
Steiner Ranch Custom Cabinets
Home Office Cabinetry in Steiner Ranch, TX
Built-in home office cabinetry in Steiner Ranch, custom desks and file storage sized to your room, with free estimates.
- 15+ Years local experience
- 500+ Projects completed
- Licensed & Insured
Serving Steiner Ranch and nearby communities.
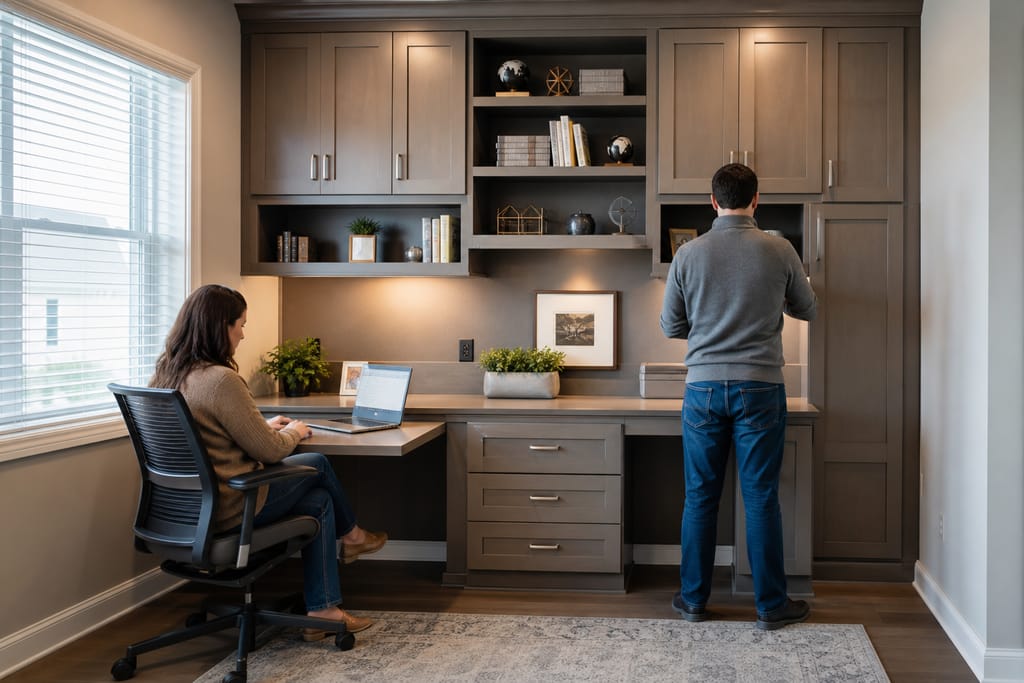
A stock desk and a shelf from the big box store never quite fit the spare room the way a dedicated office deserves. Steiner Ranch Custom Cabinets builds home office cabinetry sized to your actual wall. Desk surface, file storage, and shelving planned as one unit, not pieced together from separate furniture.
Most Steiner Ranch homes have a flex room or study that gets turned into an office. The goal is usually the same. More usable surface. Hidden cable clutter. Storage that locks away paperwork instead of stacking it on a shelf. We build the boxes, fit the desk run, and route cables through the back panel so the finished room looks intentional.
Home Office Cabinetry
Why a Built-In Office Works Better Than Furniture
A furniture desk pushed against a wall always leaves gaps. Dead corners. Cords running across the floor. A cabinet-grade office run is built to the exact wall width, so there's no wasted inch and no mismatched finish between the desk and the bookshelf next to it.
Newer Steiner Ranch floor plans often carve out a small study or flex room off the entry, and that space has to work hard. It's the video call room, the homework room, the spot where mail and paperwork pile up if there's nowhere to put it. A built-in system gives that room one job and does it well: a clean work surface up front, closed storage underneath, and shelving above for books or display.
We also see a lot of two-person setups, where one wall needs to split into two work zones. That takes planning up front, not just a longer desk. We measure outlet placement, data jack locations, and monitor arm clearance before any cutting starts, so the layout matches how the room actually gets used once the computers and chairs move in.
File storage matters more than people expect going in. A locking drawer for tax documents and insurance paperwork, open shelving for reference books, and a printer cabinet that hides the machine but still gives it room to breathe. None of that comes standard with a stock desk, and most prefab shelving units aren't deep enough for a legal-size file drawer anyway. Building it custom means the storage fits the job, not the other way around.
Finish matters too. We match stain or paint color to the trim already in the room, so the cabinetry reads as part of the house instead of a piece of furniture someone wheeled in. Hardware gets picked to match door levers and other fixtures nearby, down to the finish sheen.
Questions about this?
Get a Free EstimateWhat's included
What's Included With Home Office Cabinetry
Typically included: desk-height cabinet run, file drawer storage, upper or open shelving, cable routing through back panels, and a finish matched to your trim or door color.
Optional: locking file drawers, glass-front display cabinets, a dedicated printer cabinet with pull-out shelf, task lighting under upper cabinets.
Customer prep: clear the room of existing furniture before install day, confirm where outlets and data jacks sit on the wall so cable routing lines up, and have a rough idea of equipment (monitors, printer, filing needs) so the layout fits what you'll actually use.
Want a clearer scope?
Get a Free EstimateHow it works
How Our Home Office Cabinetry Process Works
 Step 1
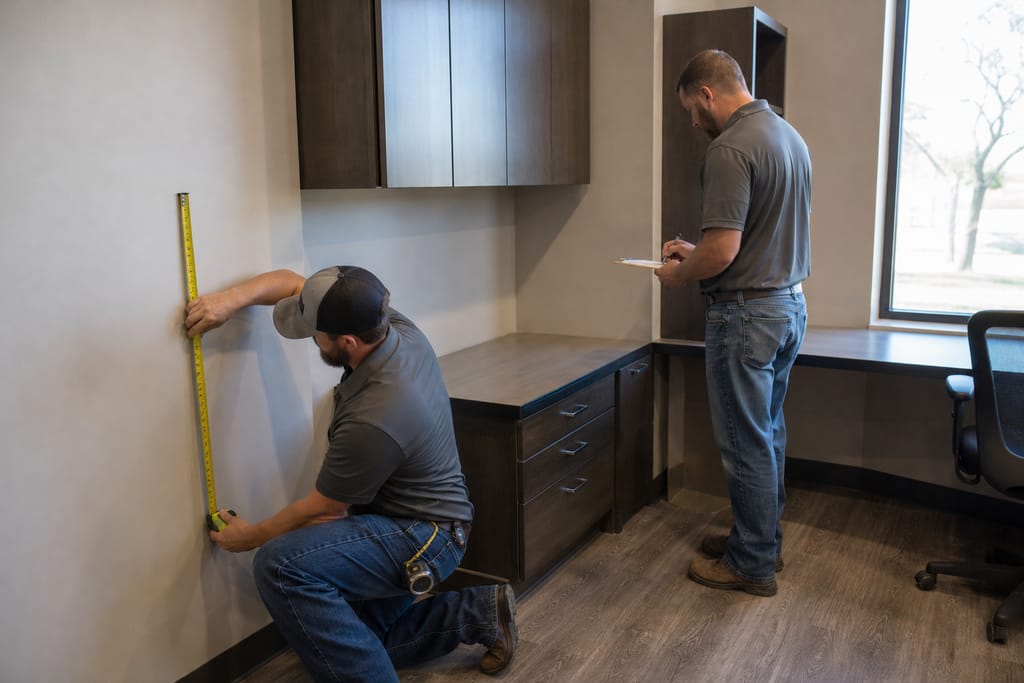
Space Evaluation
We assess the office area to plan cabinetry and desk placement.
 Step 2
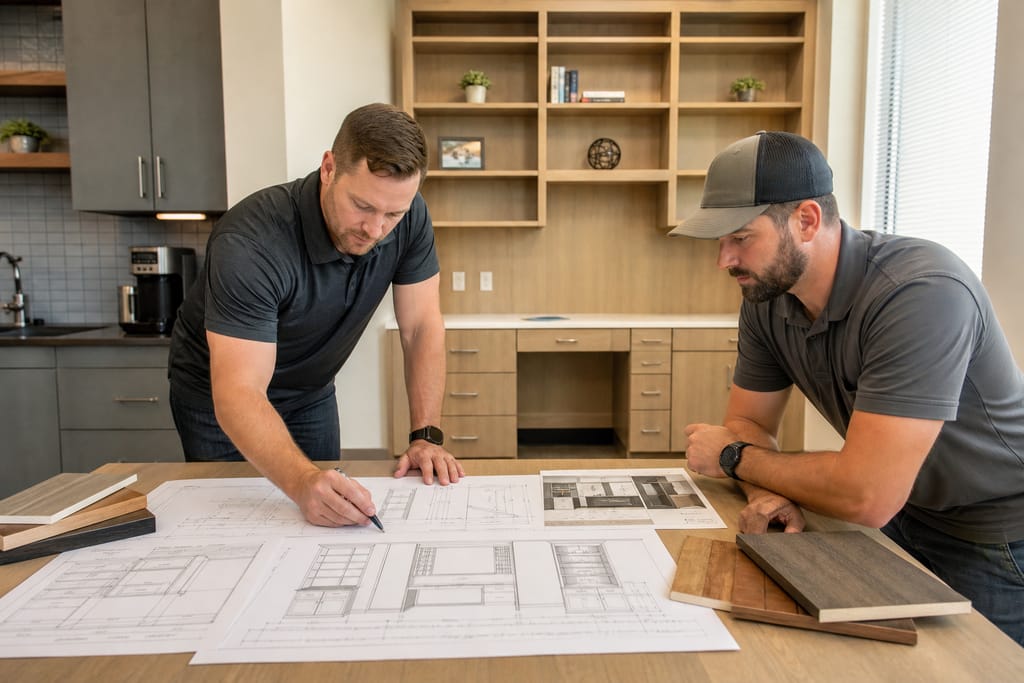
Design Planning
A layout is designed to balance storage, workspace, and organization.
 Step 3
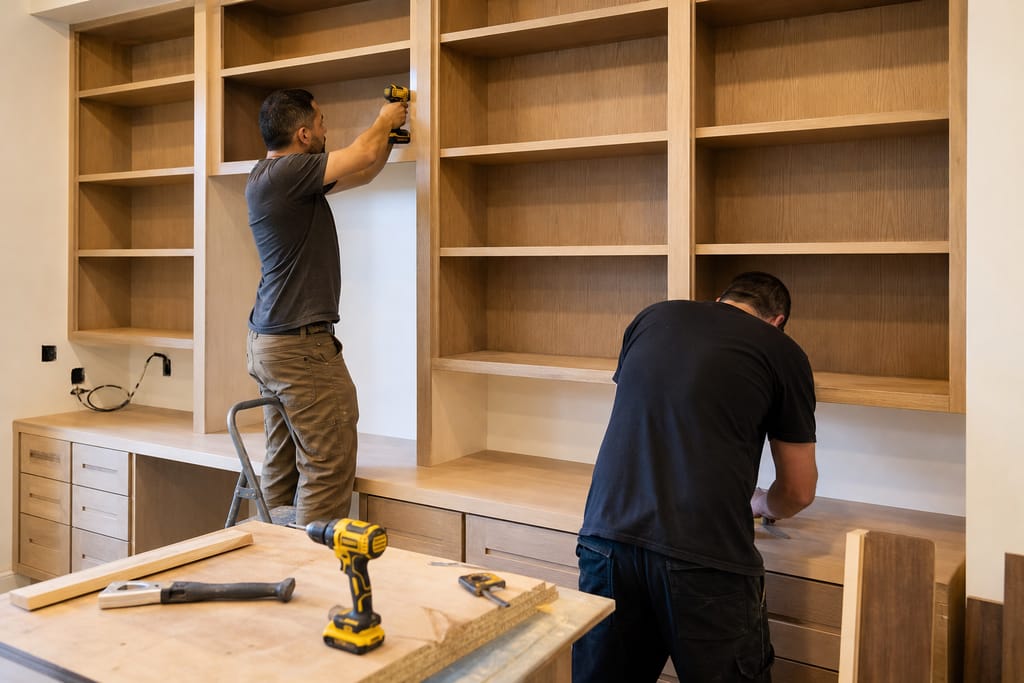
Cabinet Fabrication
Cabinets and desks are built according to the approved design.
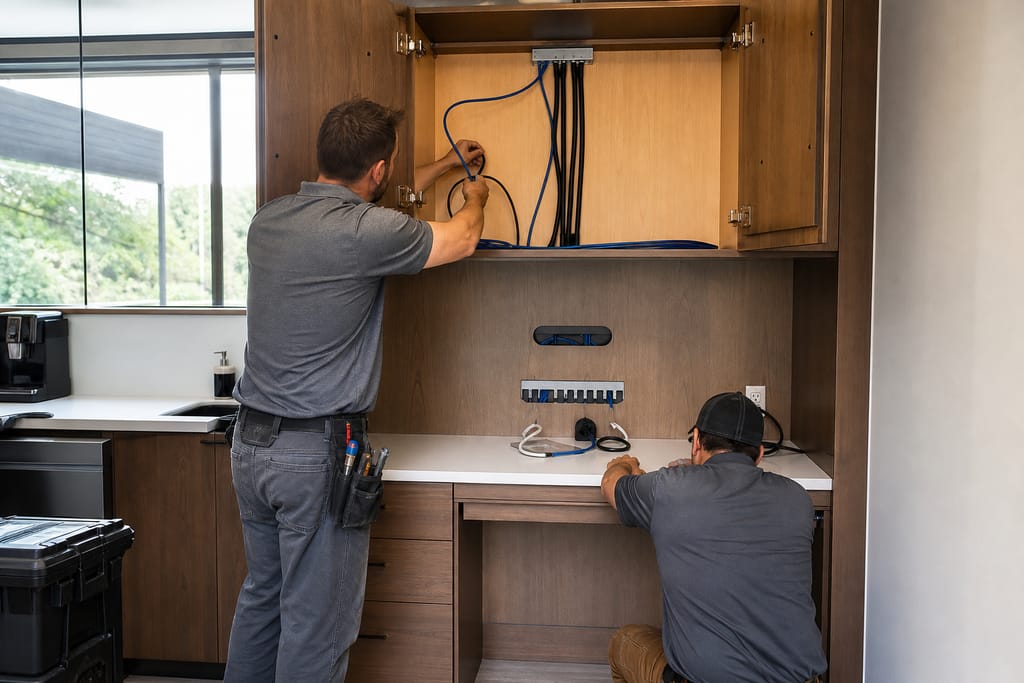 Step 4
Cable Routing Setup
Cable pathways are integrated to manage office electronics neatly.
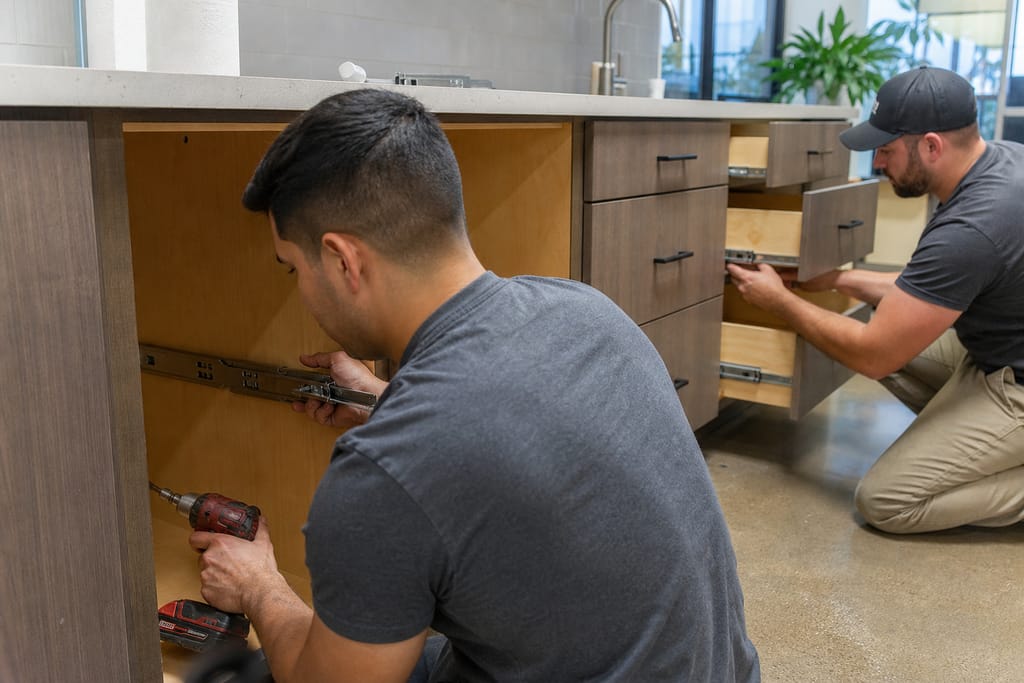 Step 5
Hardware Installation
Drawer slides and handles are installed for smooth function.
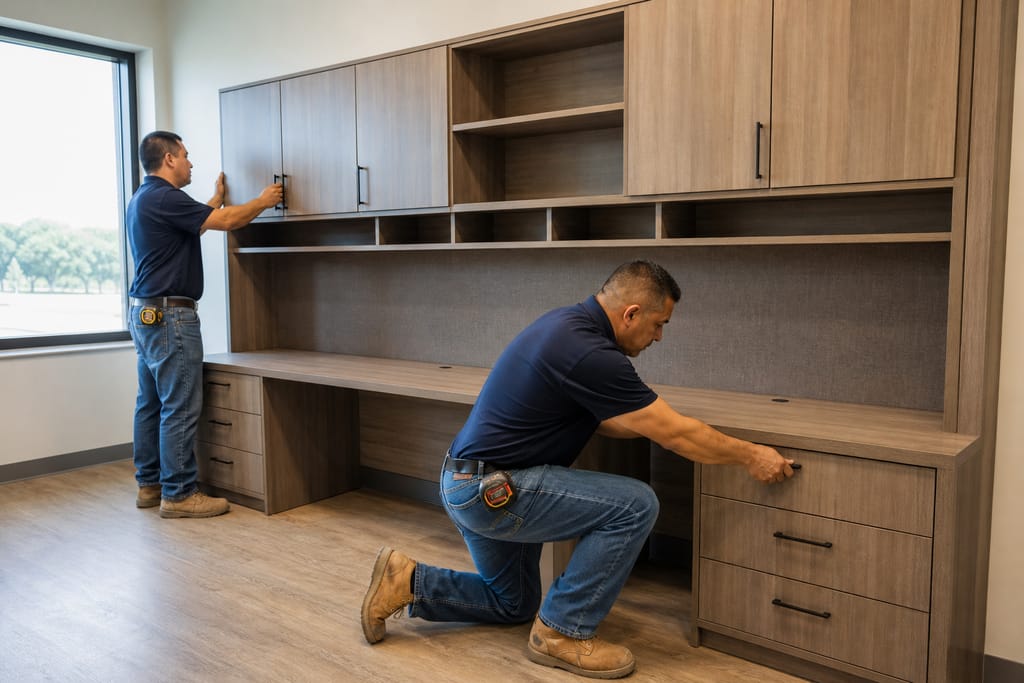 Step 6
Final Placement
Cabinetry is positioned and secured within the office space.
Materials
Materials and methods we use
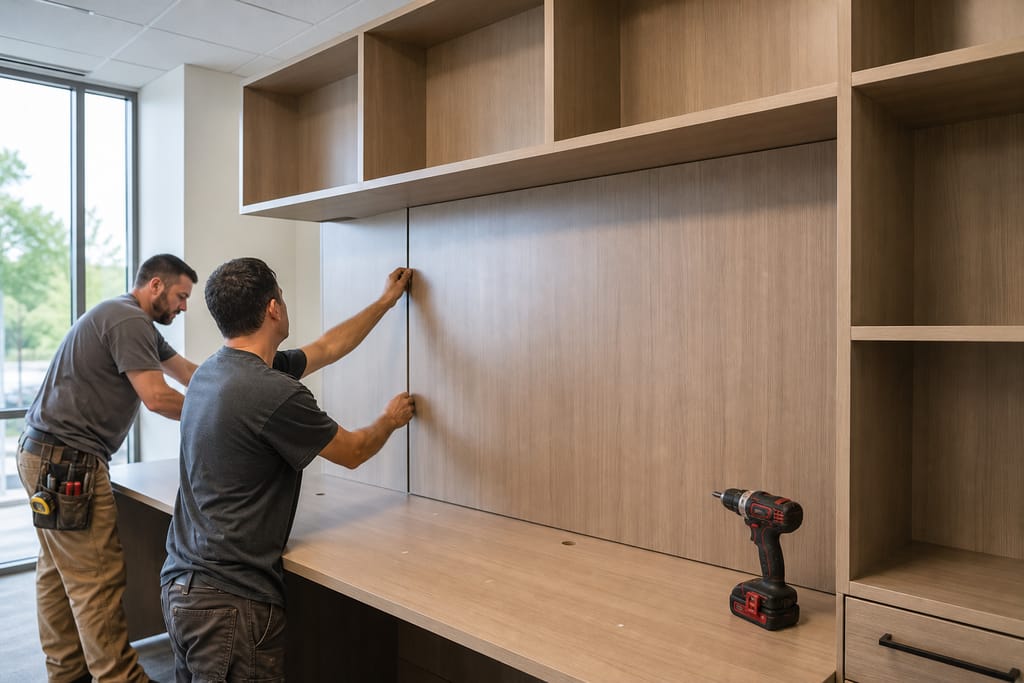
Built-In Desk Panels
Panels used to construct a smooth, integrated desk surface.
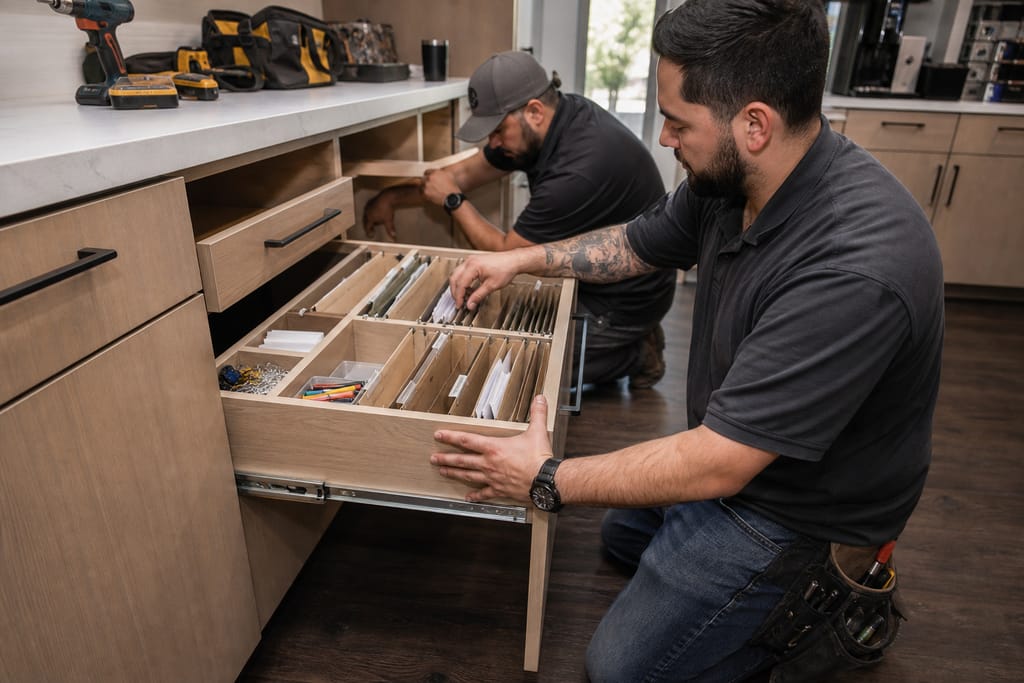
File Drawer Inserts
Inserts designed to organize documents and office supplies.
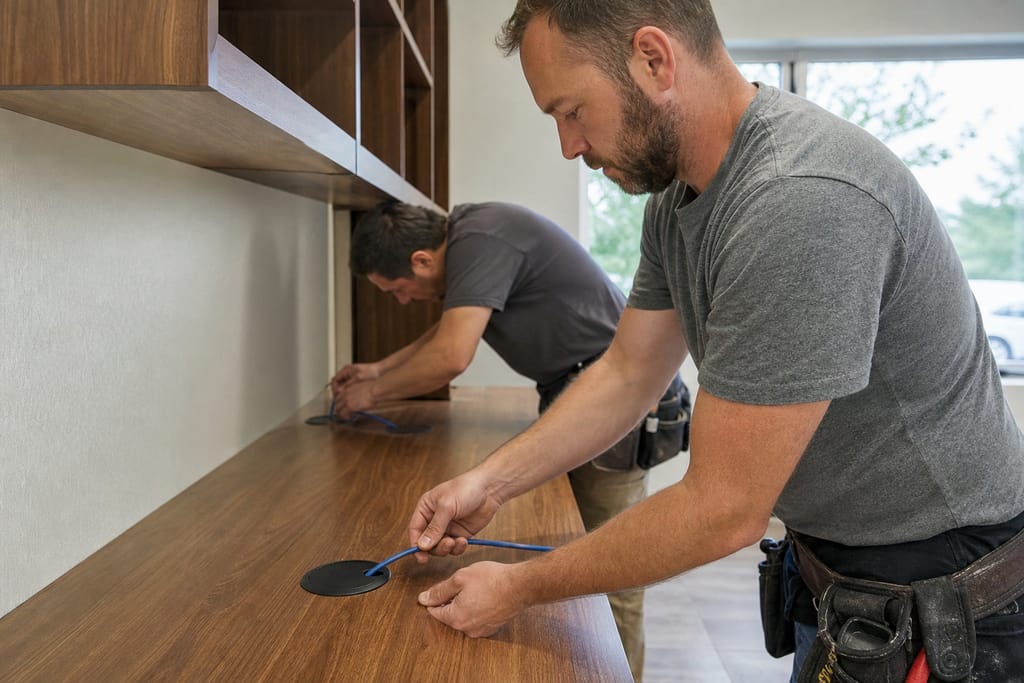
Cable Grommets
Fittings that allow cables to pass through surfaces neatly.
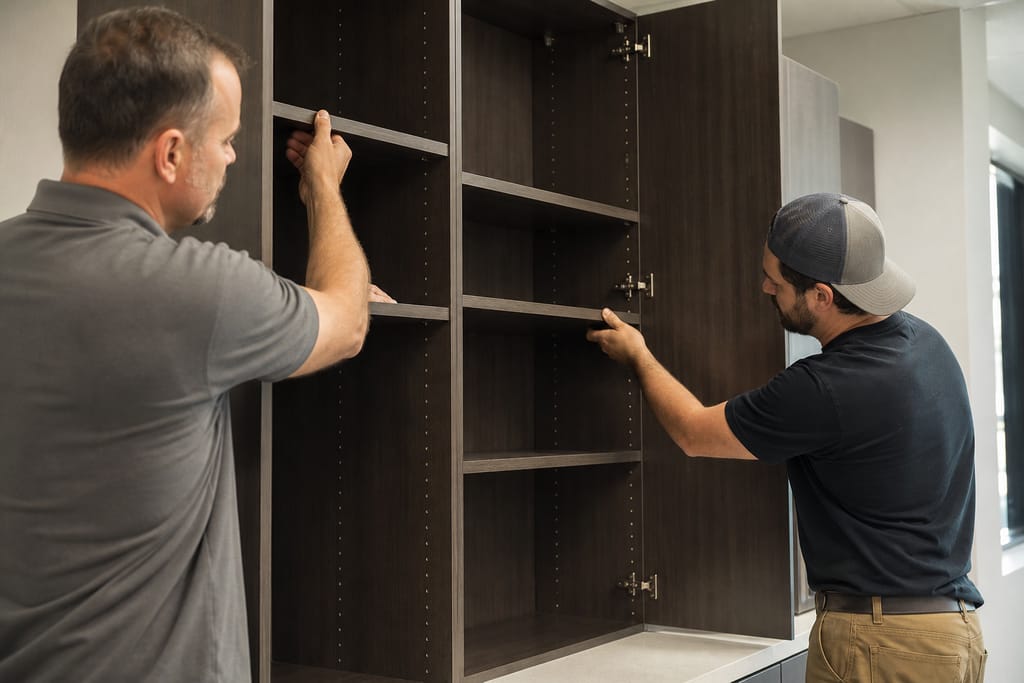
Adjustable Shelving
Shelves that can be repositioned for changing storage needs.
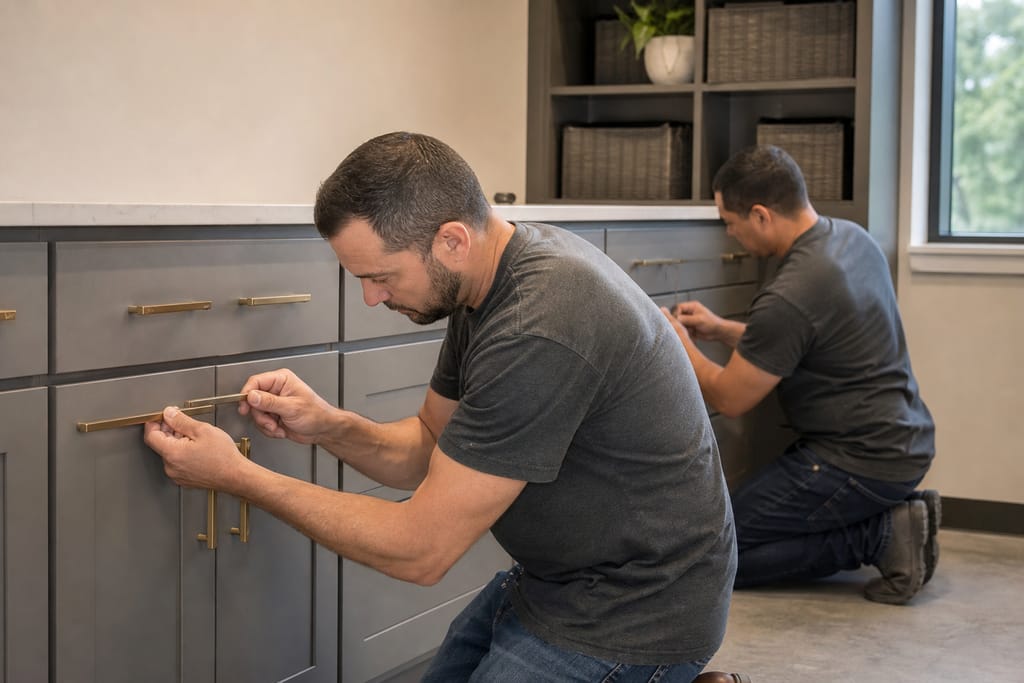
Custom Hardware
Handles and pulls selected to match the office's design style.
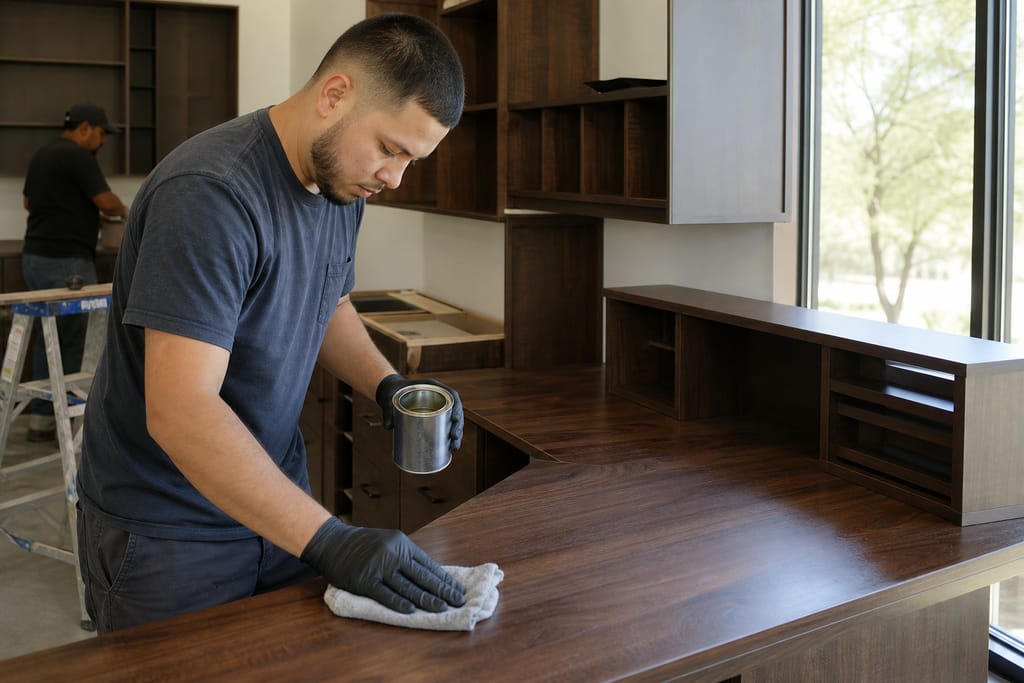
Finish Coatings
Protective coatings applied to maintain the cabinetry's appearance.
Questions on materials?
Get a Free EstimateNext step
Get a Free Home Office Cabinetry Estimate in Steiner Ranch
Call Steiner Ranch Custom Cabinets at +1 (361) 366-3581 or request a free estimate. We'll measure your office space and give you a straight number before any wood gets cut.
More services
Other Custom Cabinets services
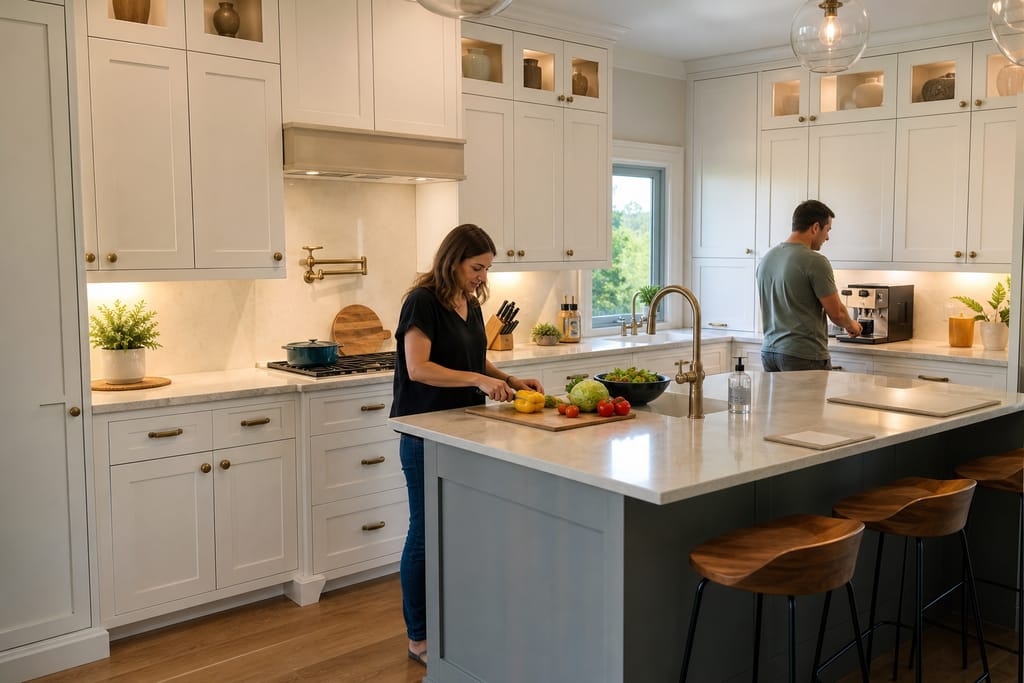
Custom Kitchen Cabinets
Custom kitchen cabinets built for Steiner Ranch homes, solid wood boxes, soft-close hardware, and free estimates.
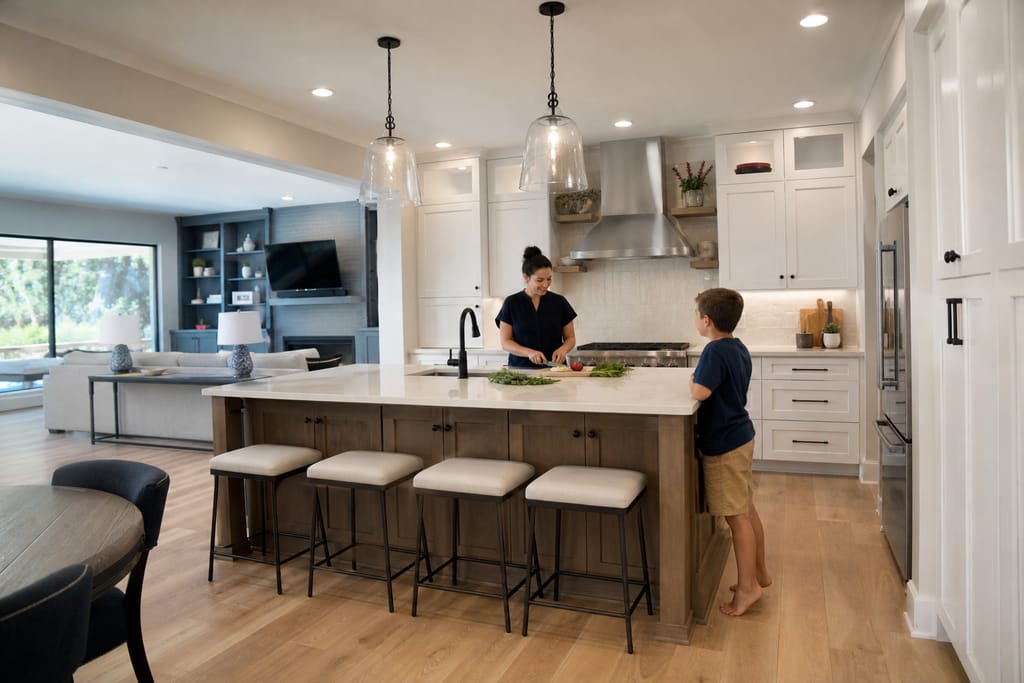
Custom Kitchen Remodels
Full custom kitchen remodels in Steiner Ranch, TX with cabinetry built to the new layout. Free estimates.
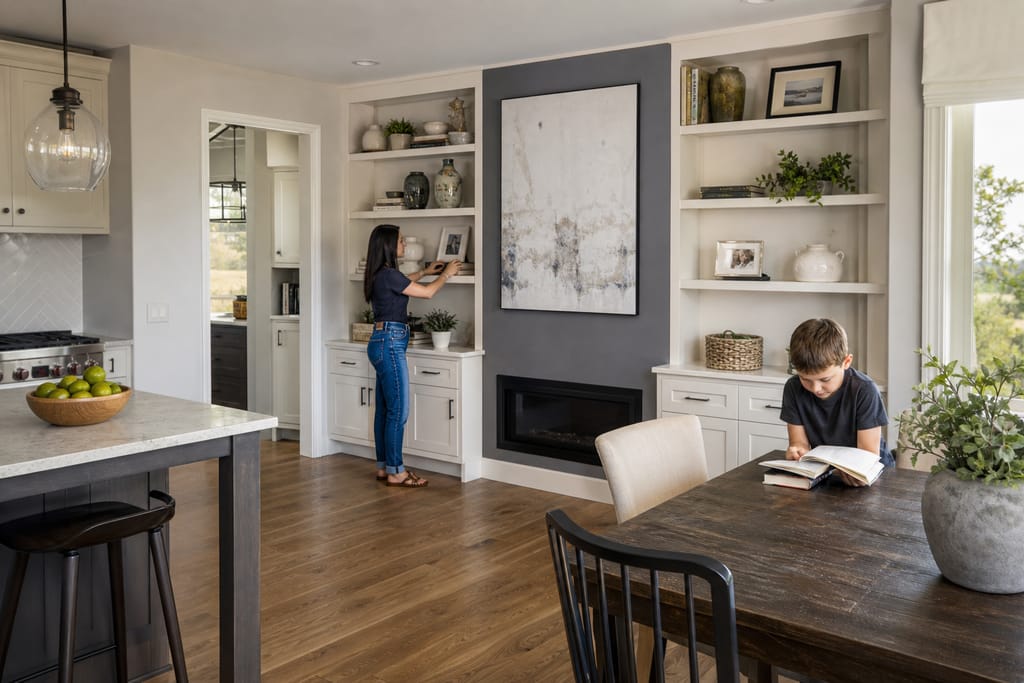
Built-In Shelving and Wall Units
Custom built-in shelving and wall units for Steiner Ranch homes, fitted to your wall and trim, free estimates.
Ask about Home Office Cabinetry
Tell us about the project and how to reach you.