
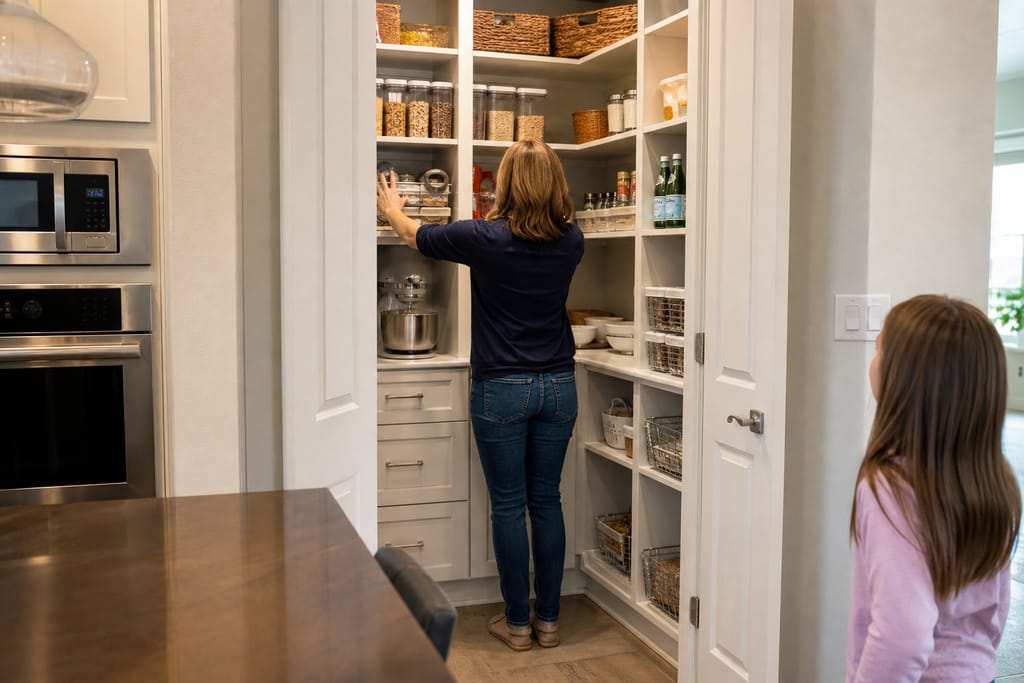
Steiner Ranch Custom Cabinets
Custom Closet Systems in Steiner Ranch, TX
Custom closet systems in Steiner Ranch, TX built to replace builder-grade wire shelving. Free estimates.
- 15+ Years local experience
- 500+ Projects completed
- Licensed & Insured
Serving Steiner Ranch and nearby communities.
Builder-grade wire shelving sags under real-world clothes and leaves a lot of dead space in a primary closet. A custom closet system replaces that with built-to-fit shelving, drawers, and hanging sections sized to the actual room, not a one-size rack. Steiner Ranch Custom Cabinets builds these to the closet's real dimensions, including any angled walls or soffits newer floor plans tend to have.
Most of the calls we get for closets come from Steiner Ranch's larger primary suites, where the builder-installed wire shelving looks out of place next to the rest of the home's finish level.
What's included
What's Included
Typically included: closet measurement, system design, shelving and drawer construction, hardware installation, and final assembly.
Optional: built-in jewelry drawers, dedicated shoe racks, lighted sections, and matching finish to existing bedroom trim.
Customer prep: clear the closet before our measure visit and have a rough idea of hanging-versus-shelf storage you want before the design call.
Want a clearer scope?
Get a Free EstimateHow it works
How Our Custom Closet Systems Process Works
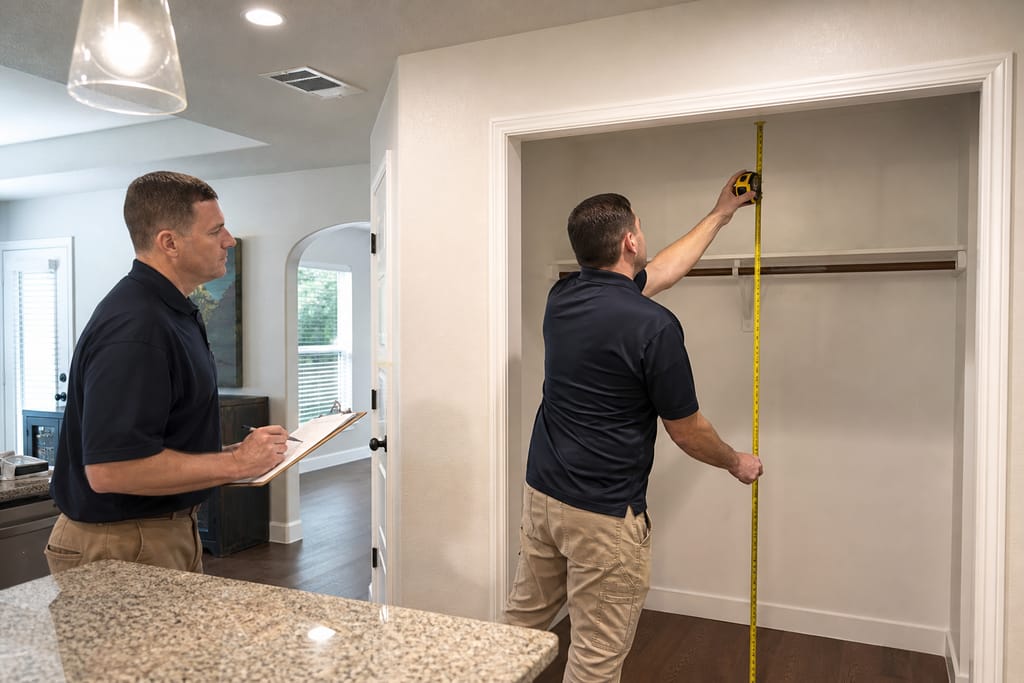 Step 1
Closet Assessment
We evaluate closet space to determine the best storage configuration.
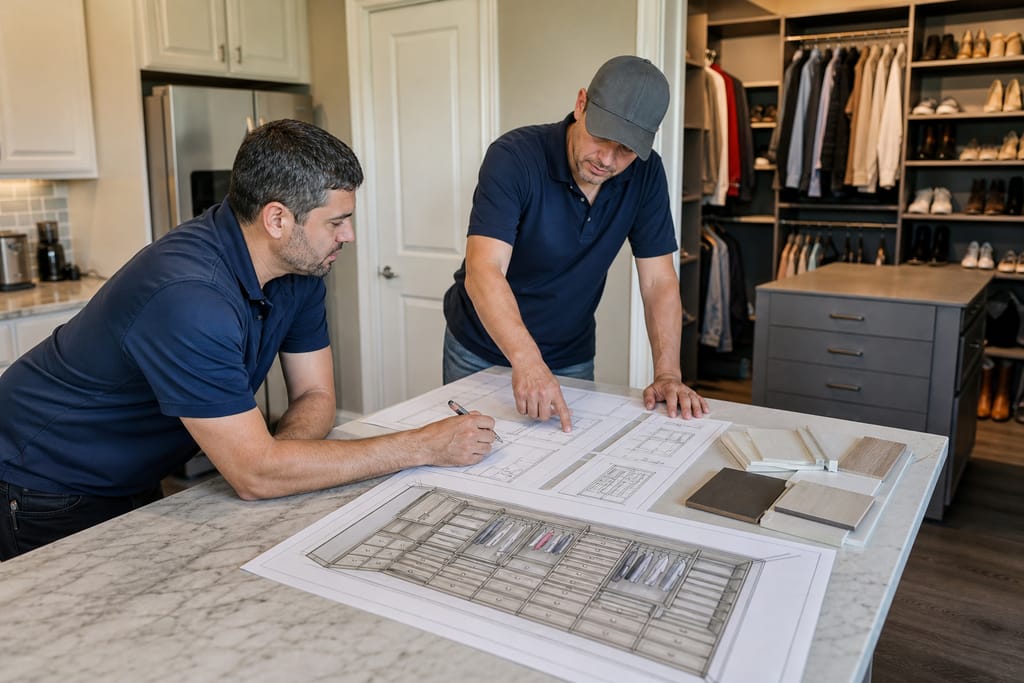 Step 2
Design Planning
A system layout is designed to fit clothing, shoes, and accessories.
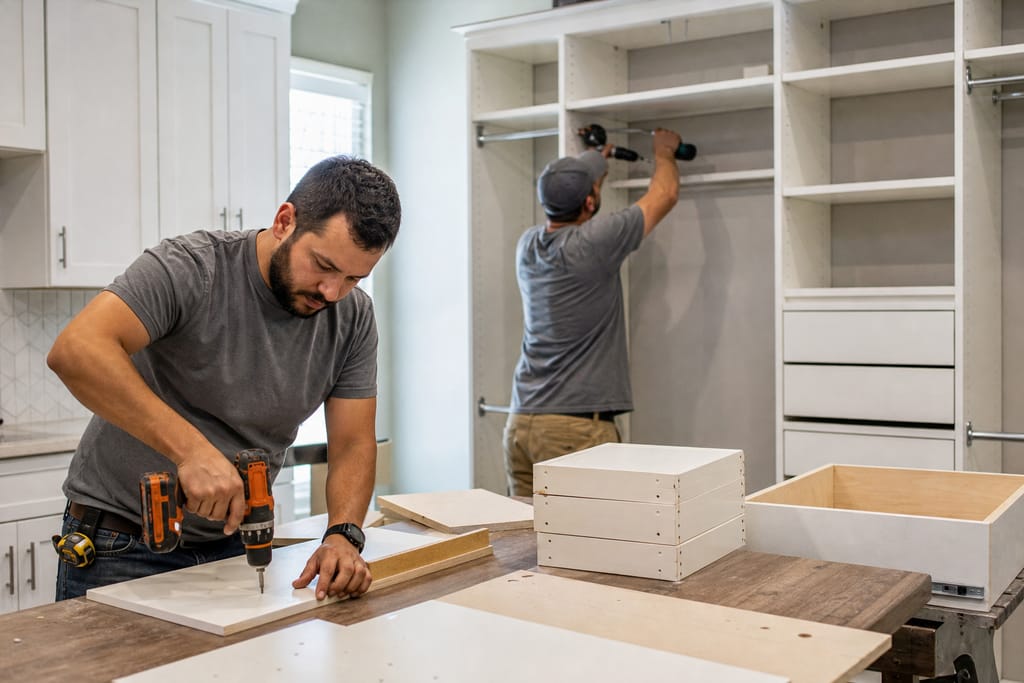 Step 3
Component Fabrication
Shelves, rods, and drawers are built to the planned specifications.
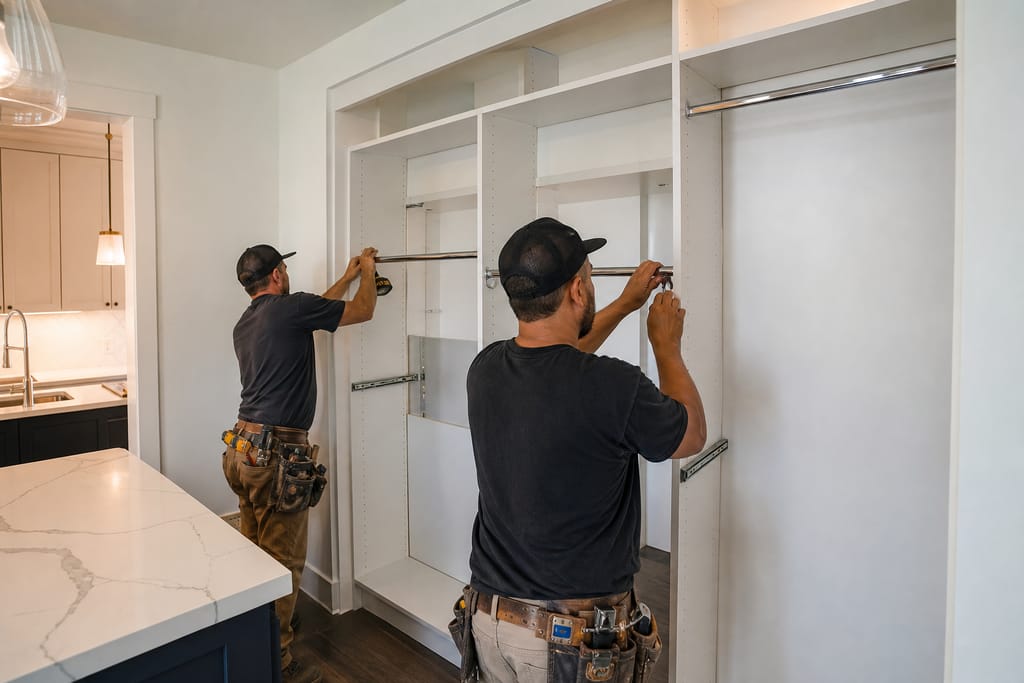 Step 4
Hardware Installation
Rods, hooks, and slides are installed for functional organization.
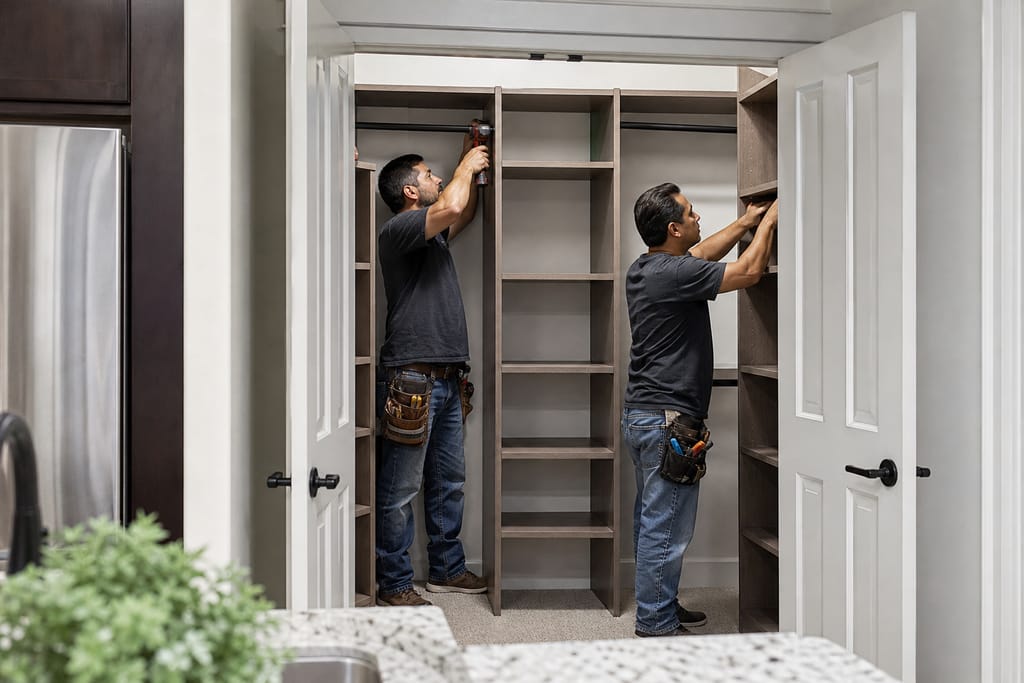 Step 5
System Assembly
All components are assembled and secured within the closet space.
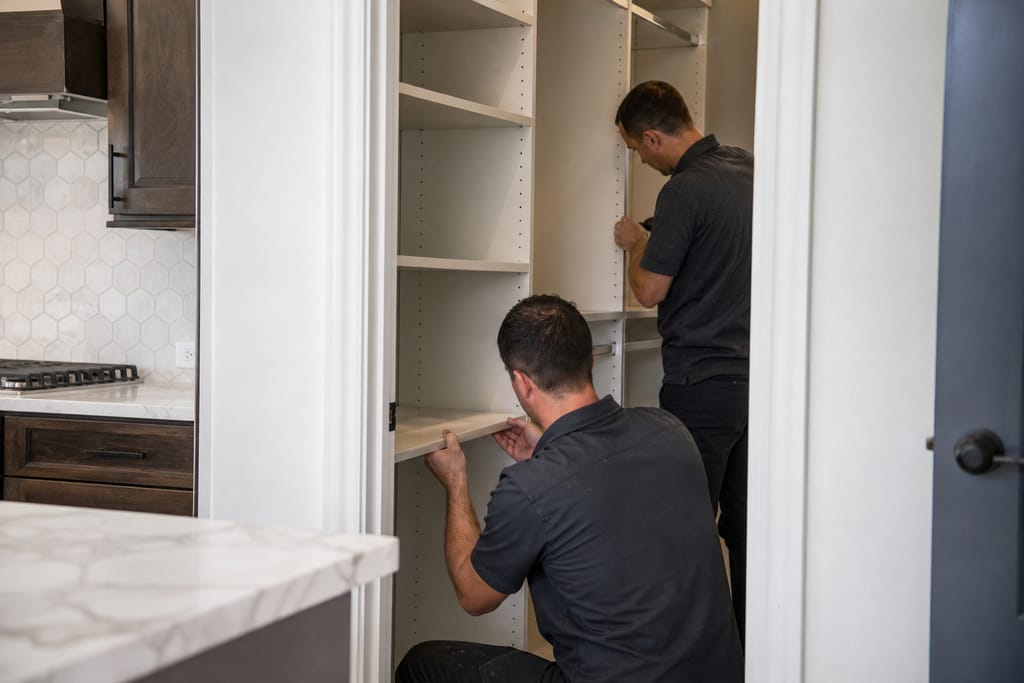 Step 6
Final Adjustment
Shelves and rods are adjusted to ensure proper fit and usability.
Materials
Materials and Methods for Custom Closet Systems
A closet system gets opened and closed daily, so the materials need to hold up to repeated use without sagging or sticking.
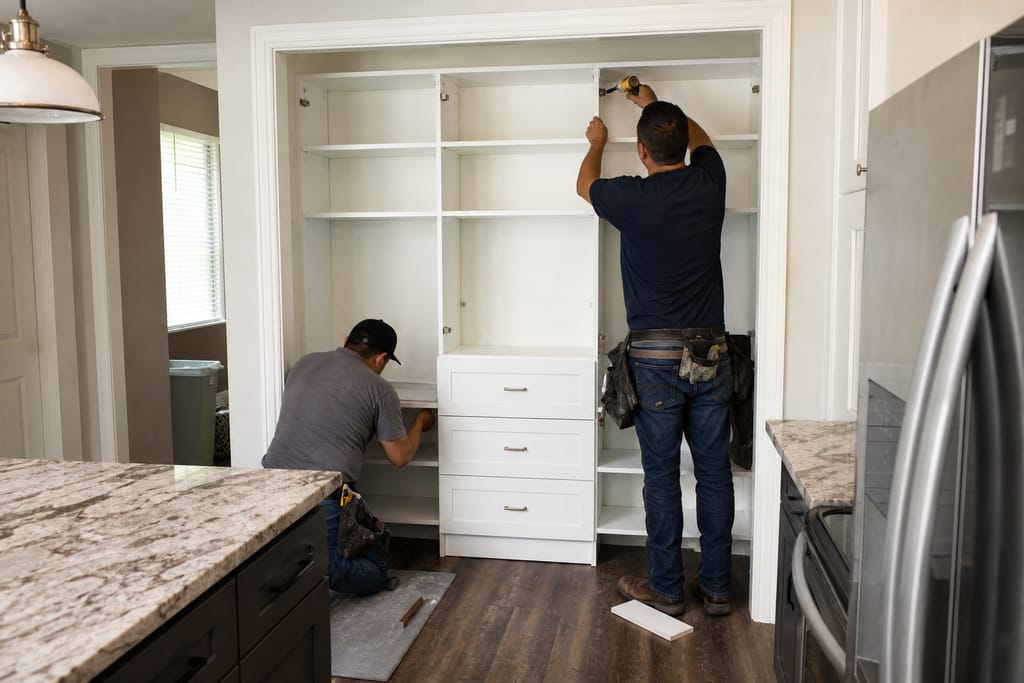
Melamine Panels
A durable, easy-to-clean surface that resists scuffing from daily use and won't warp in a closet with limited airflow.
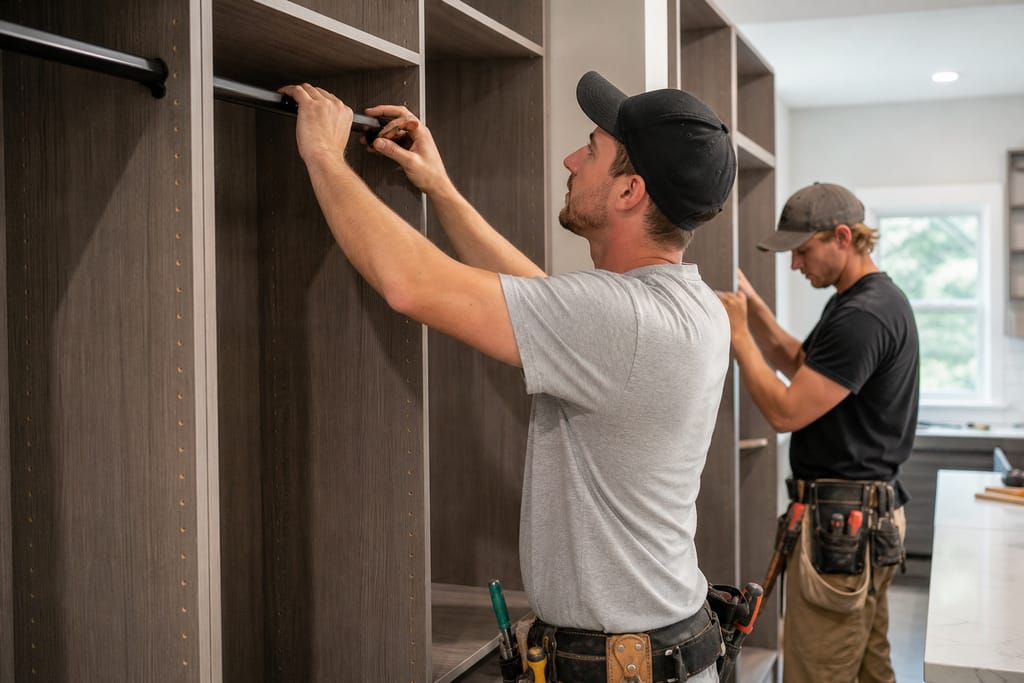
Closet Rod Hardware
Rated to support a full rod of winter coats without bowing over time.
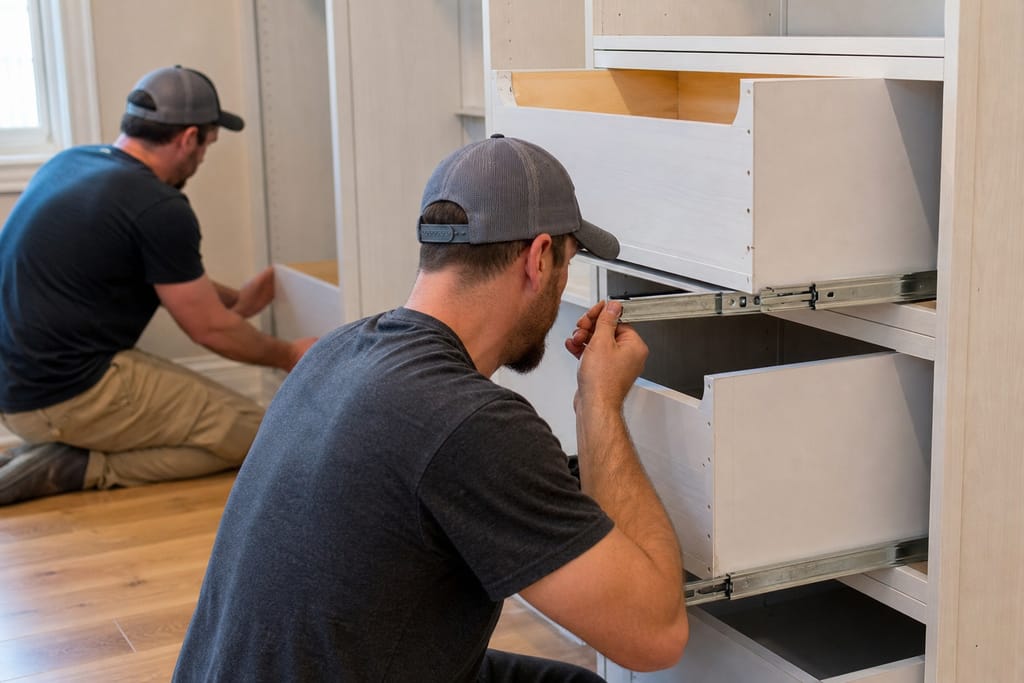
Drawer Slides
Full-extension slides that keep drawers running smoothly after years of daily opening and closing.
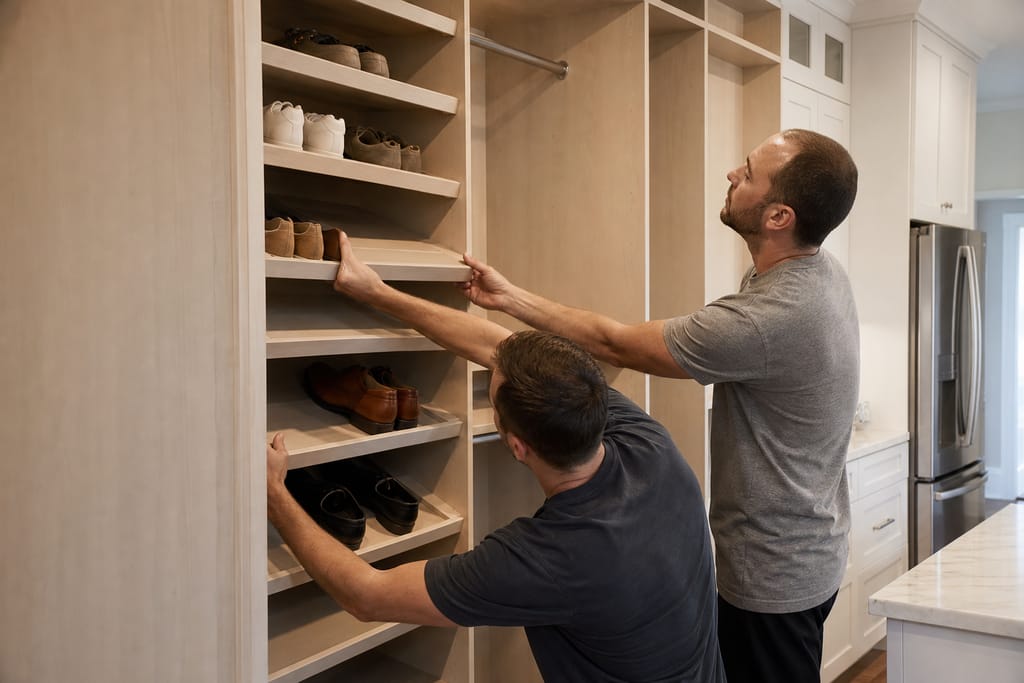
Shoe Racks
Dedicated shelving designed to organize and display footwear.
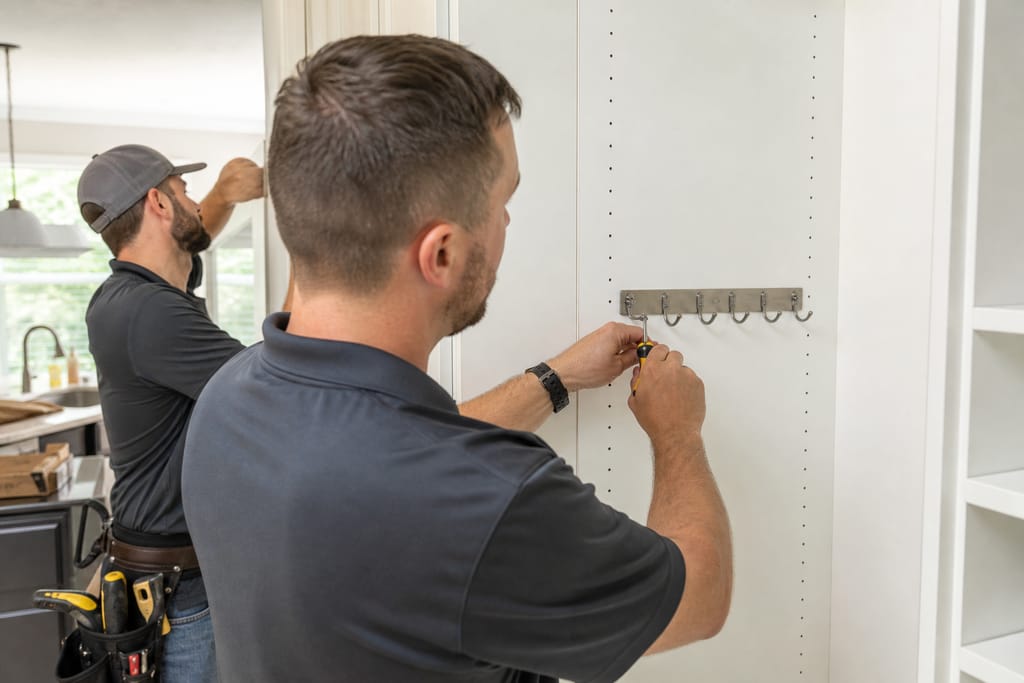
Accessory Hooks
Hooks added for belts, scarves, and other small accessories.
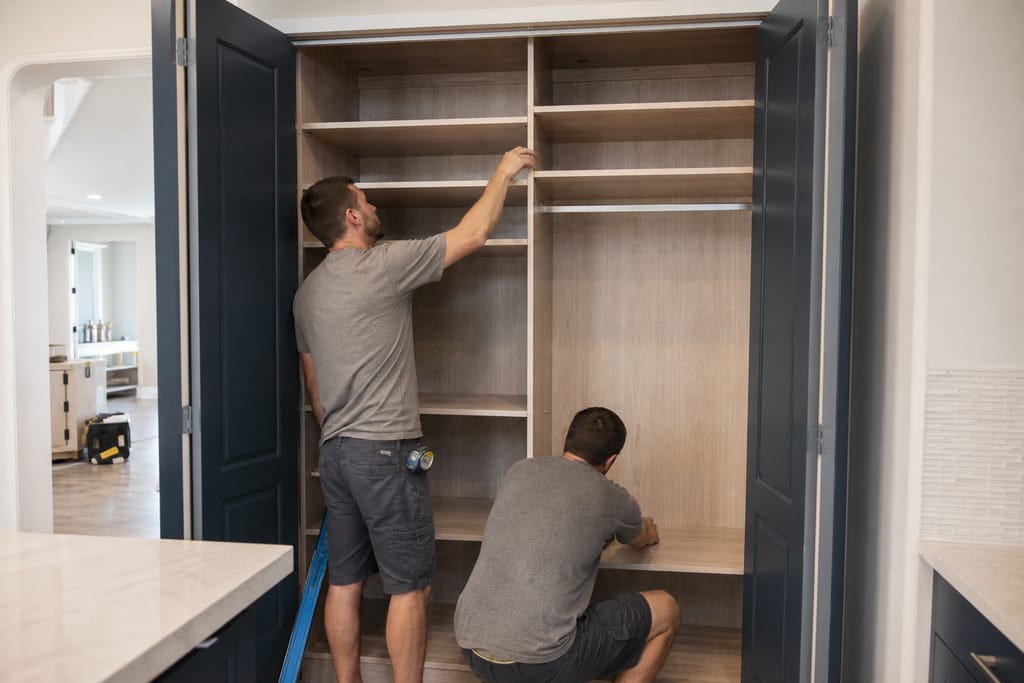
Custom Shelving Inserts
Inserts tailored to maximize storage within the closet's footprint.
Questions on materials?
Get a Free EstimateCost
What Does a Custom Closet Systems Cost in Steiner Ranch?
Pricing depends on closet size, how many drawer units you want, and finish level. These are ballpark ranges, not a fixed quote.
| Project type | Typical range | What’s included |
|---|---|---|
| Reach-in closet system | $1,800–$4,000, | shelving, rods, and a basic drawer unit. |
| Walk-in closet, standard finish | $4,000–$9,000, | full shelving layout with multiple drawer banks. |
| Walk-in closet, premium finish | $9,000–$16,000, | matched wood finish, custom inserts, and upgraded hardware. |
These are typical local ballparks — final cost depends on scope, materials, and site conditions. A free estimate gives you an accurate, itemized number for your home.
Want a number for your home?
Get a Free EstimateNext step
Request a free estimate based on your closet's actual dimensions.
Timeline
How Long Does a Custom Closet Systems Take?
Closet projects move faster than a kitchen since there's no plumbing or appliance coordination involved.
- 01
Measure and design consult
same day.
- 02
Design approval
2–3 days.
- 03
Build
2–3 weeksshelving and drawer components built to spec.
- 04
Install
half dayto one full day depending on size.
Need a schedule that fits?
Get a Free EstimateCodes & permits
Permits and Codes for Custom Closet Systems
Closet systems are generally cosmetic, non-structural work. Verify with your local jurisdiction if your project is bundled with other remodel work. #### DIY #025#
| Typically needs a permit | Often no permit |
|---|---|
| Closet work tied into a larger remodel that changes electrical circuits for lighting | Installing a basic wire shelving kit from a hardware store |
| — | Adding hooks or small accessory organizers to existing shelving |
| — | Painting or touching up closet walls before the new system goes in |
| — | Hire a pro — Measuring and building a system sized exactly to an irregular closet shape - |
| — | Matching finish to existing bedroom trim or cabinetry — Installing drawer banks that need to carry real weight without sagging |
Need help with permits?
Get a Free EstimateWhen to call
When to Call for Custom Closet Systems
- Your primary closet still has builder-grade wire shelving
- You're renovating before a sale and want to add resale value
- Storage never matched how much you actually own
- You want drawers and rods that don't sag or pull loose over time
Seeing warning signs?
Get a Free EstimateFAQs
Custom Closet Systems FAQs
Do custom closets add resale value in a neighborhood like Steiner Ranch?
Upgraded closet systems are a visible improvement buyers notice in higher-end homes, and they read as a finished detail rather than a DIY fix, which can help at resale in this market.
How much does a custom closet system cost?
Most reach-in closets run $1,800-$4,000. Walk-in systems range from $4,000-$9,000 for standard finishes up to $16,000 for matched-wood, premium builds.
How long does a closet system install take?
Plan on 2-3 weeks from design approval to build, with install itself taking half a day to a full day depending on size.
Is a DIY closet kit a good alternative to a custom system?
A wire shelving kit works for basic storage but won't fit irregular closet shapes or carry heavy drawer loads well. A built-to-fit system holds up longer and uses the space more fully.
Do I need a permit for a closet system?
Closet cabinetry is non-structural, cosmetic work that doesn't require a permit unless it's part of a larger remodel touching electrical.
Can you match the closet finish to my bedroom trim?
We can match wood species and stain to existing trim so the closet reads as part of the room, not an add-on.
More services
Other Custom Cabinets services
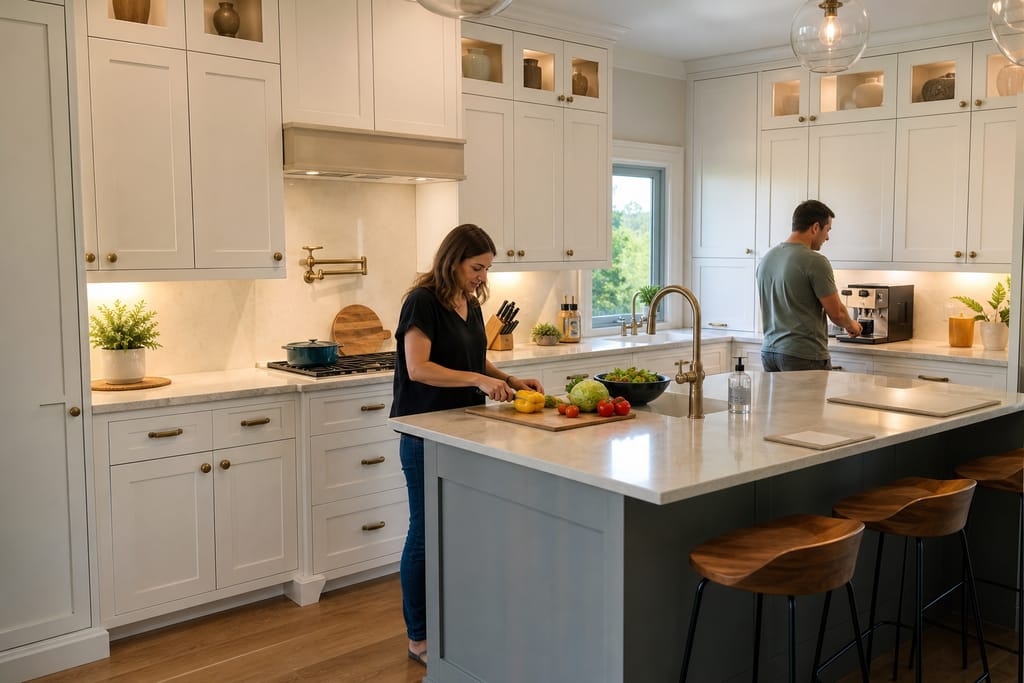
Custom Kitchen Cabinets
Custom kitchen cabinets built for Steiner Ranch homes, solid wood boxes, soft-close hardware, and free estimates.
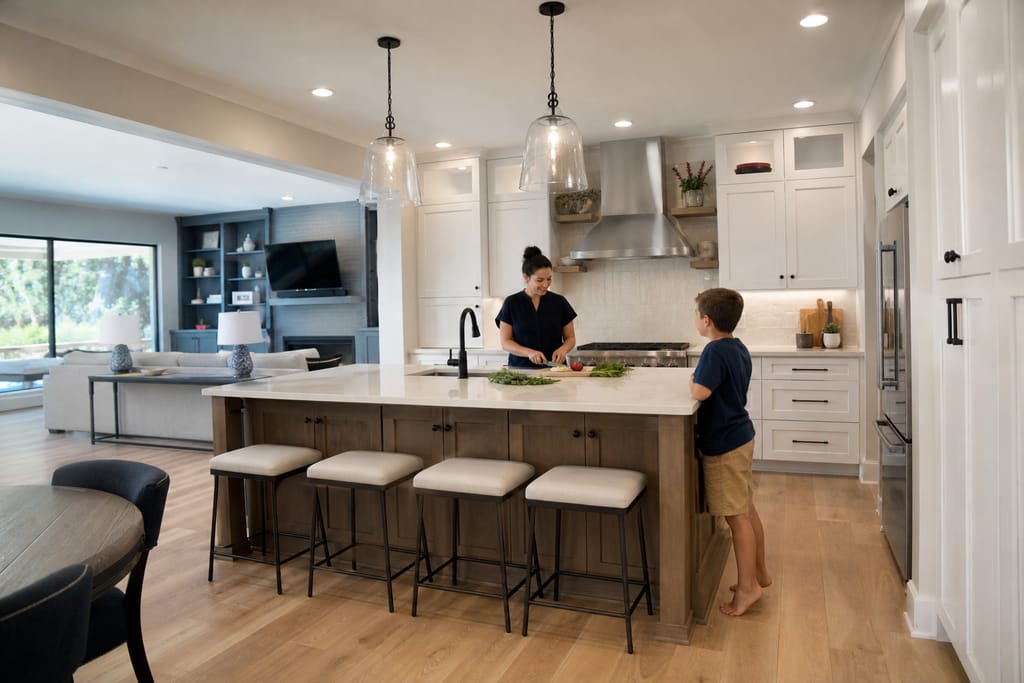
Custom Kitchen Remodels
Full custom kitchen remodels in Steiner Ranch, TX with cabinetry built to the new layout. Free estimates.
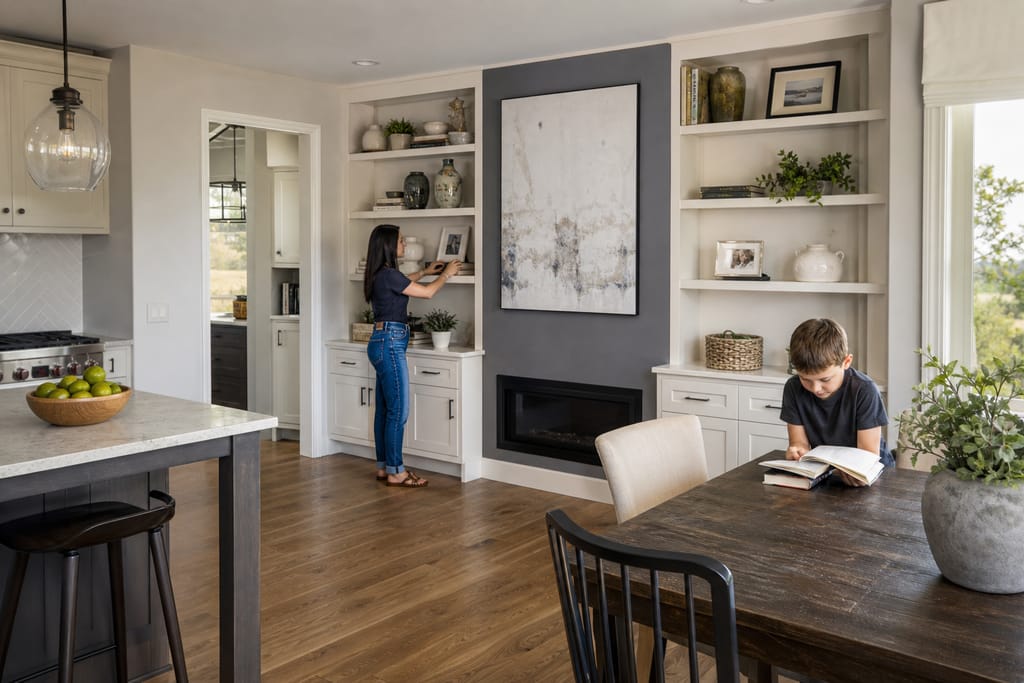
Built-In Shelving and Wall Units
Custom built-in shelving and wall units for Steiner Ranch homes, fitted to your wall and trim, free estimates.
Ask about Custom Closet Systems
Tell us about the project and how to reach you.