
Steiner Ranch Custom Cabinets
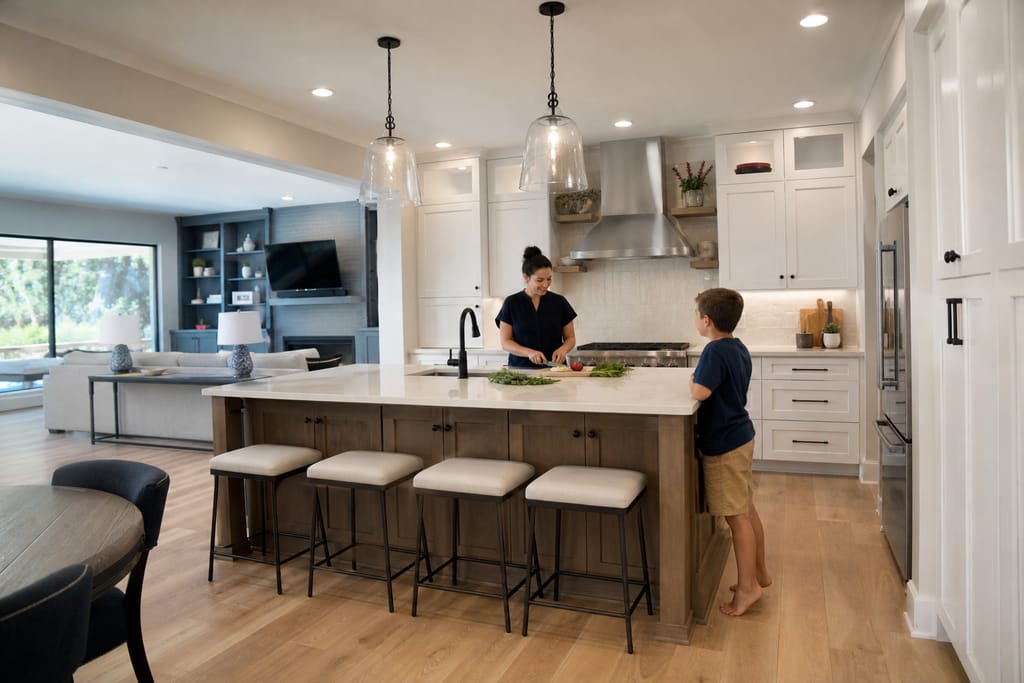
Custom Kitchen Remodels in Steiner Ranch, TX
Full custom kitchen remodels in Steiner Ranch, TX with cabinetry built to the new layout. Free estimates.
- 15+ Years local experience
- 500+ Projects completed
- Licensed & Insured
Serving Steiner Ranch and nearby communities.
A kitchen remodel is more than new cabinet doors. It means changing the layout, rethinking storage, and building cabinetry around the new footprint instead of patching the old one. Steiner Ranch Custom Cabinets handles the cabinetry side of a full remodel: design, box construction, finish, and install, coordinated with your countertop and electrical trades.
Most remodels in Steiner Ranch's newer-build homes aren't gutting a 1980s kitchen, they're reworking a builder layout that never fit how the family actually cooks. We measure the new plan on-site and build boxes to match, not a stock size pulled off a shelf.
What's included
What's Included
Typically included: design consultation, cabinet layout planning, custom box construction, door and finish selection, cabinet installation, and a final walkthrough.
Optional: under-cabinet lighting, integrated appliance panels, glass display doors, and custom hardware upgrades.
Customer prep: have a rough budget range and photos of the current kitchen ready, and confirm countertop and flooring trades are scheduled around our install window.
Want a clearer scope?
Get a Free EstimateHow it works
How Our Custom Kitchen Remodels Process Works
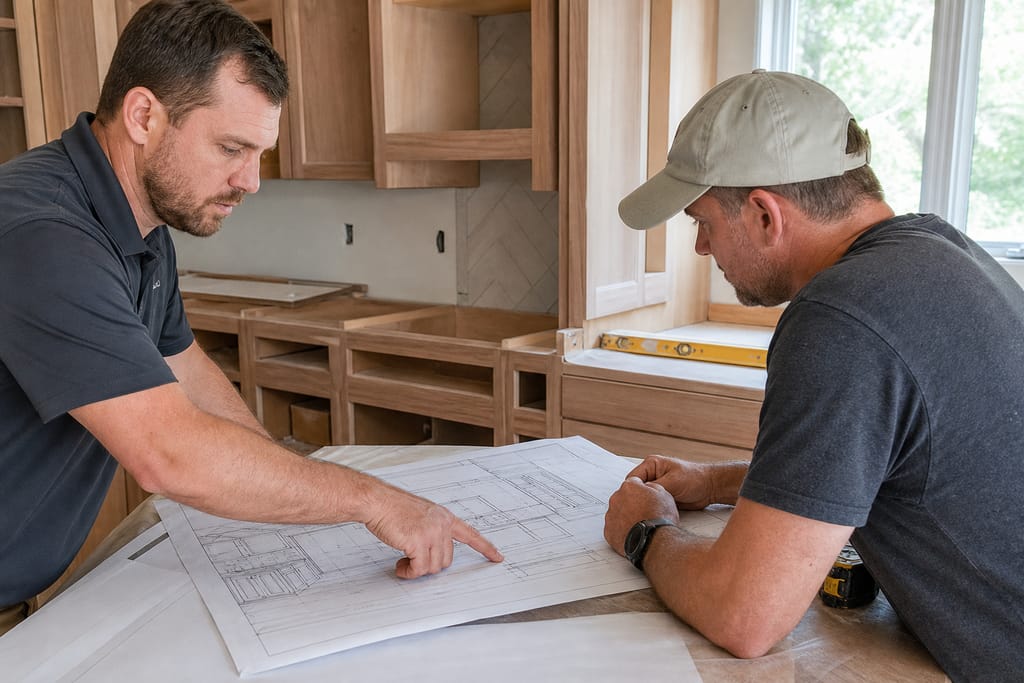 Step 1
Initial Design Consultation
We review your goals and existing kitchen layout to plan the remodel.
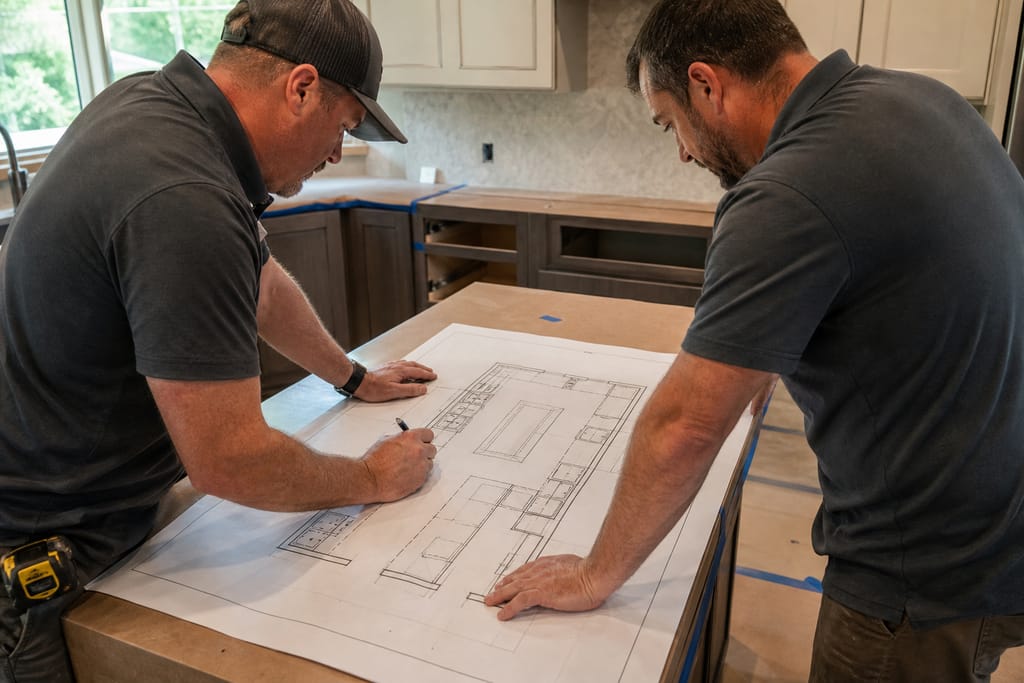 Step 2
Space Planning
A revised floor plan is developed to improve workflow and storage.
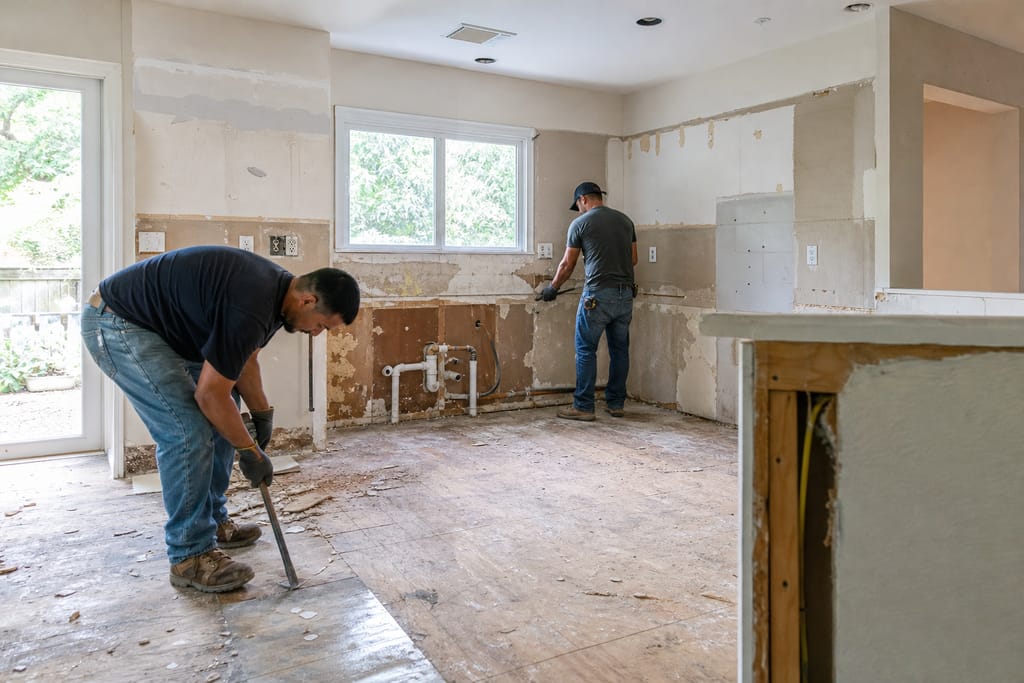 Step 3
Demolition And Prep
Existing cabinetry and fixtures are removed to prepare for new installation.
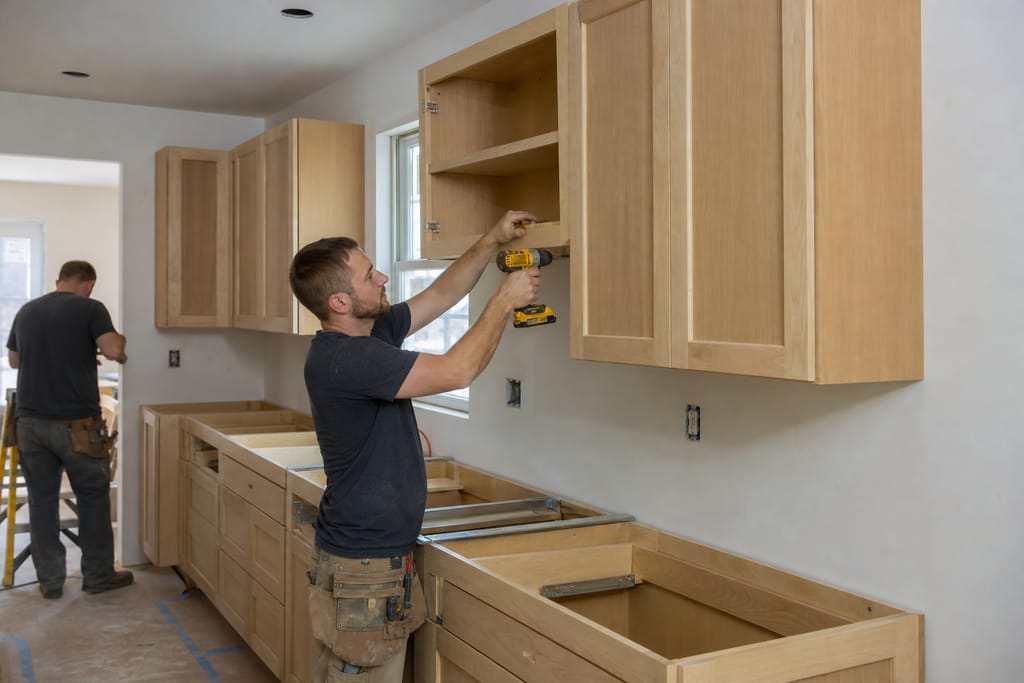 Step 4
Cabinetry Installation
New custom cabinets are installed according to the approved design.
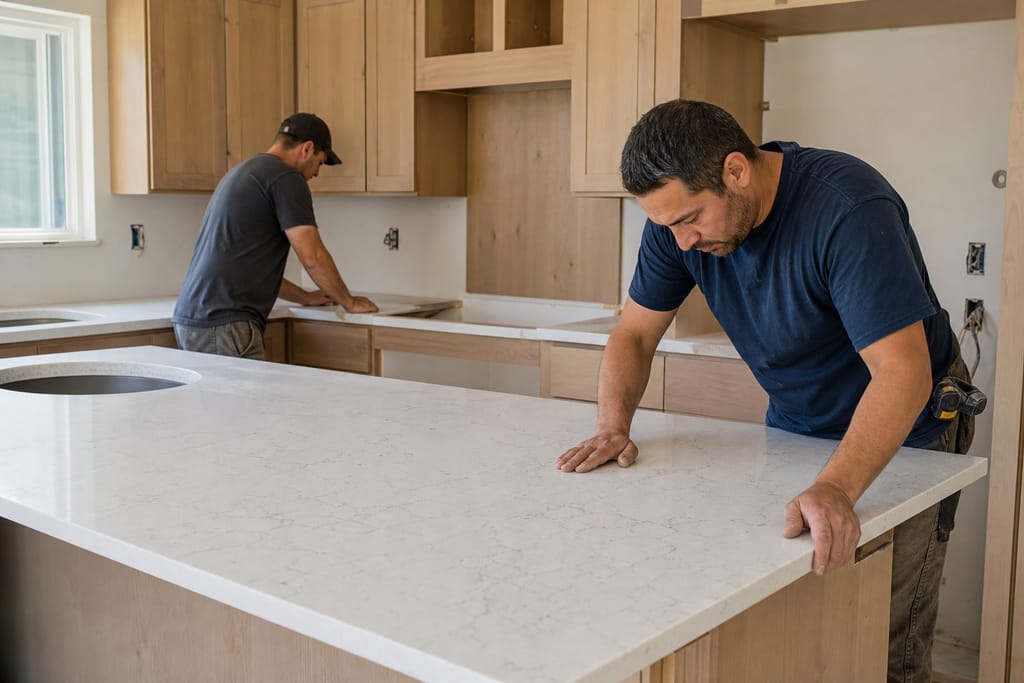 Step 5
Countertop Integration
Countertops are fitted and aligned with the new cabinetry layout.
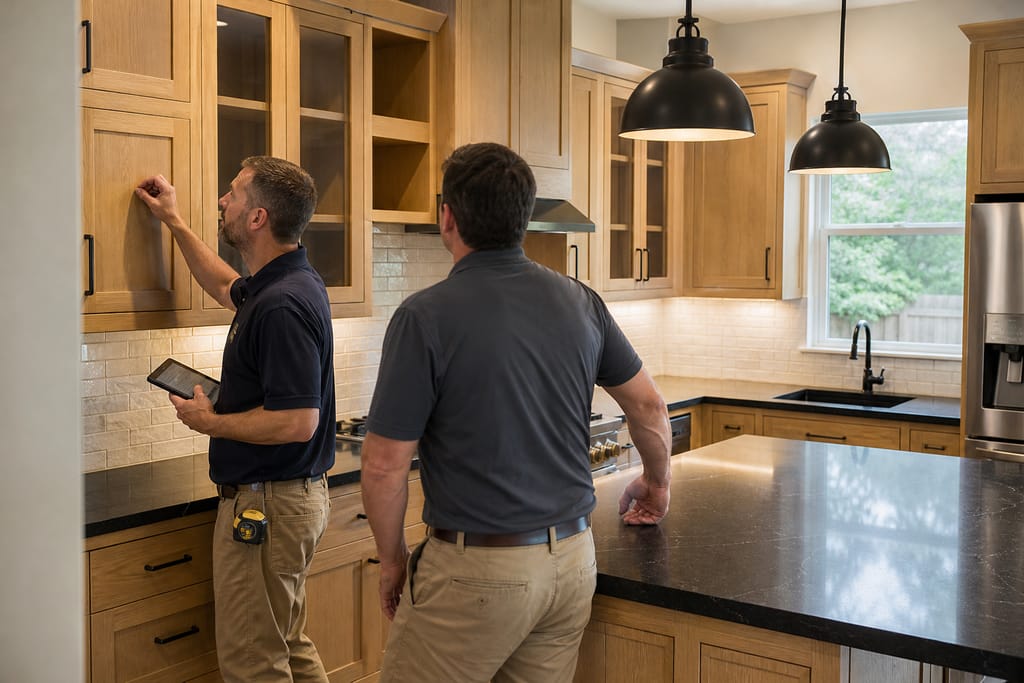 Step 6
Final Walkthrough
We review the finished space with you to ensure every detail meets expectations.
Materials
Materials and Methods for Custom Kitchen Remodels
A remodel kitchen gets hit harder than a new-build kitchen: more cooking, more open-shelf traffic, more years of use. We pick materials that hold their fit after the dust settles.
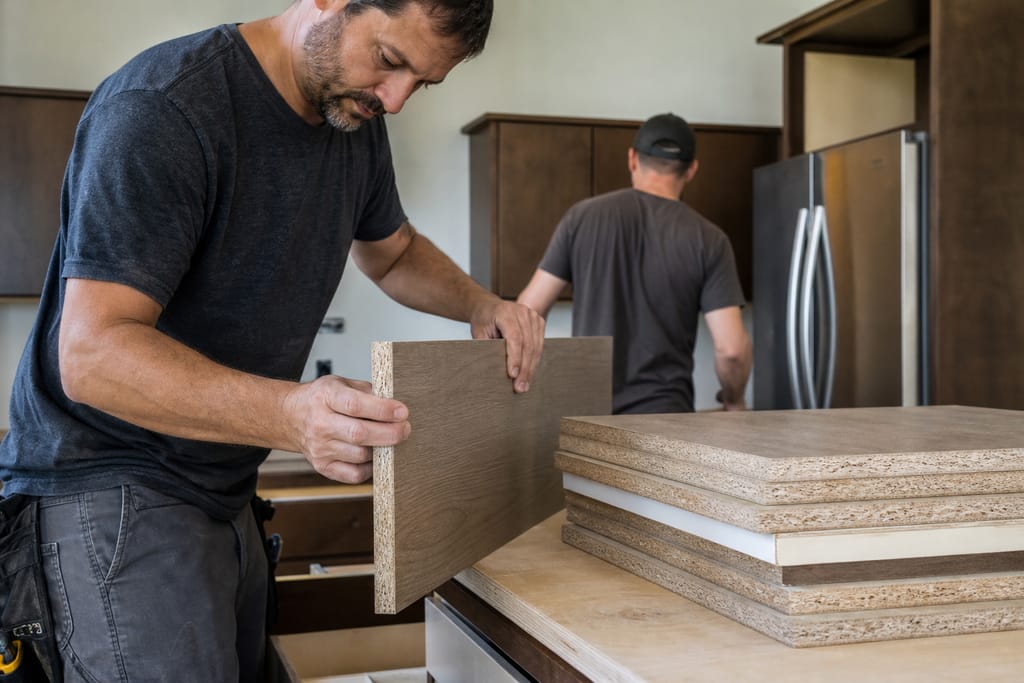
Engineered Wood Panels
A stable core material for cabinet boxes that resists warping through Central Texas humidity swings better than particleboard.
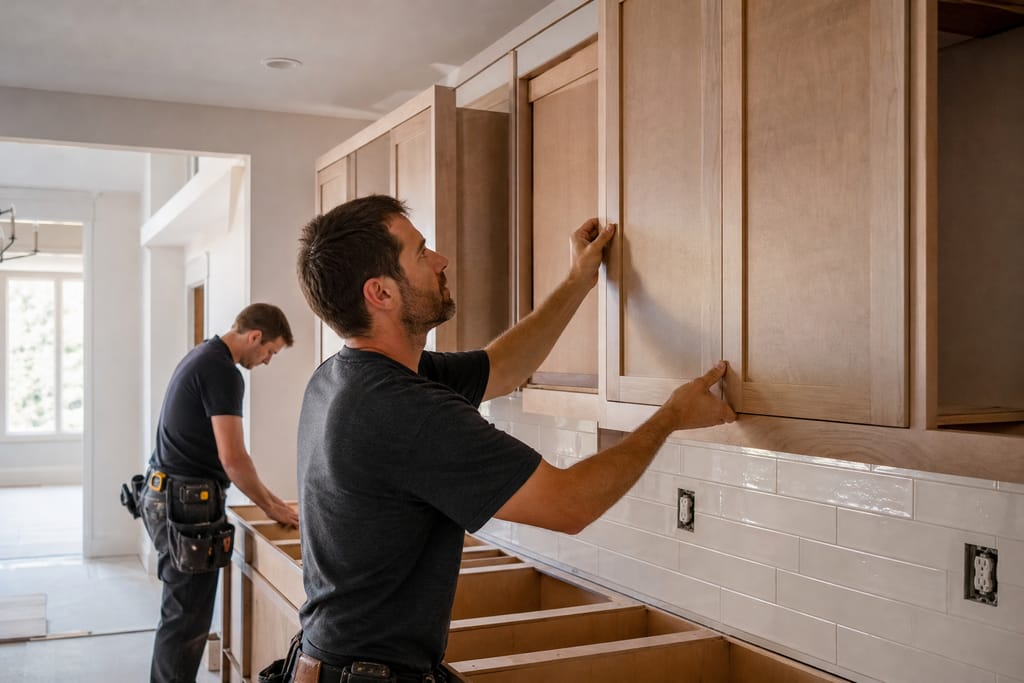
Custom Cabinet Doors
Doors built to the new layout's door count and swing direction, not trimmed down from a stock size.
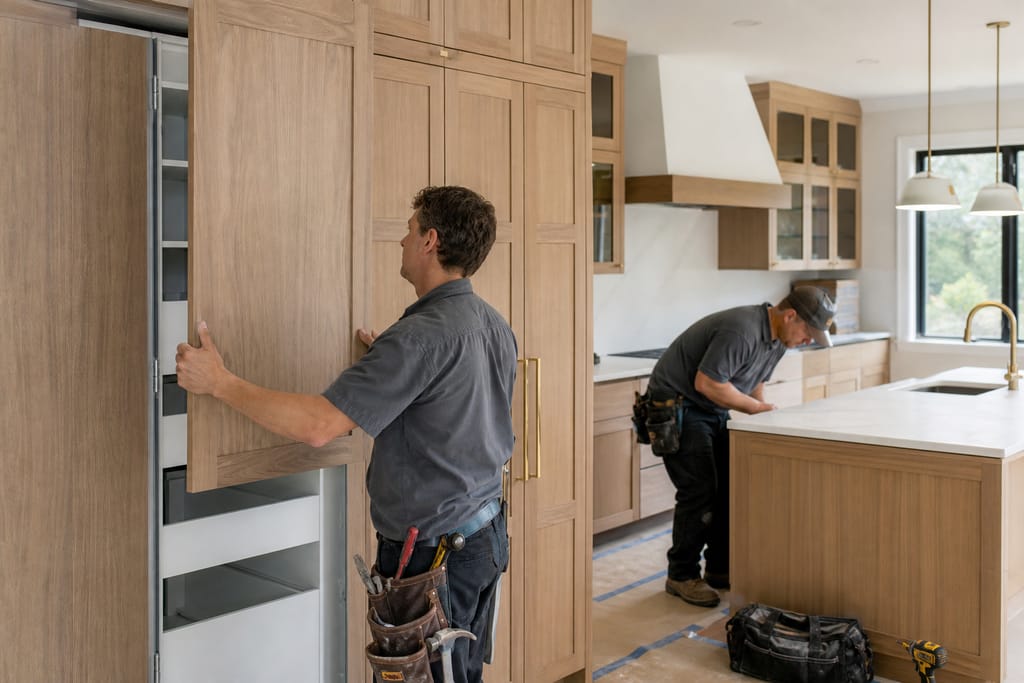
Integrated Appliance Panels
Panels that match the surrounding cabinetry so a new fridge or dishwasher doesn't stand out as an afterthought.
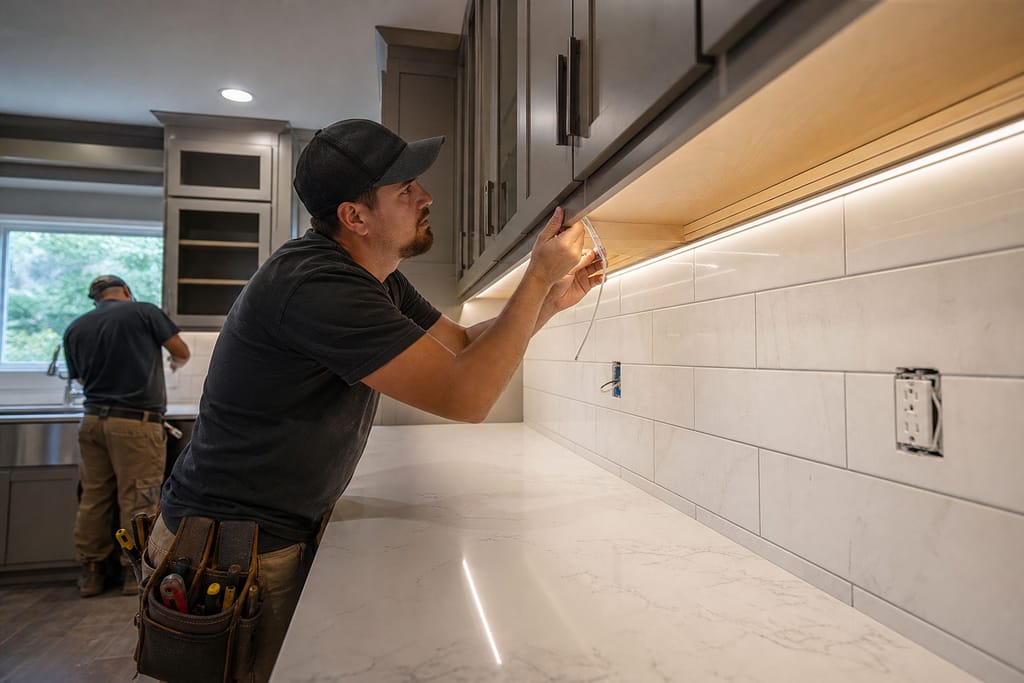
Under-Cabinet Lighting
Task lighting wired in before the toe-kick goes on, so there's no exposed cord after install.
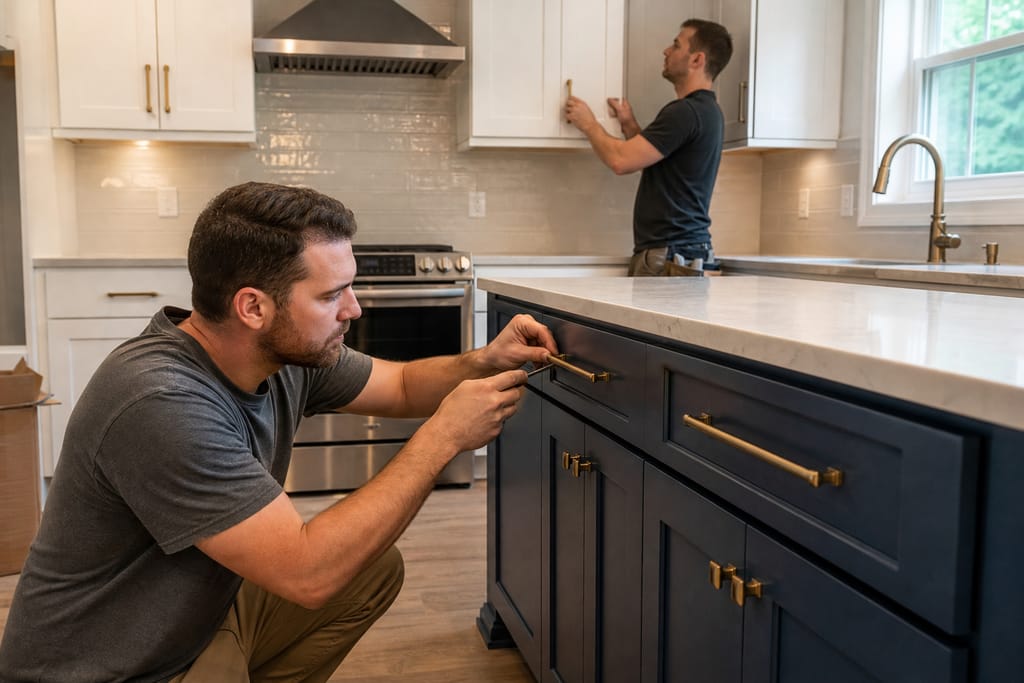
Hardware Finishes
One hardware finish carried across the whole kitchen so the remodel reads as one project, not a patchwork.
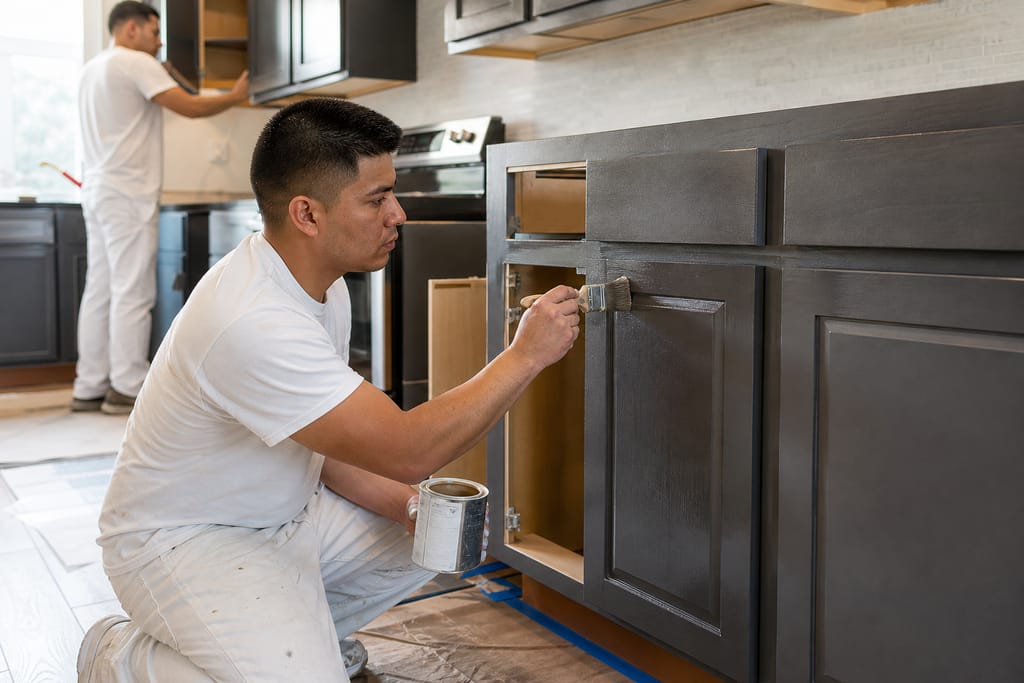
Sealant Coatings
A topcoat suited to daily wipe-downs near the sink and range, where finish wear shows first.
Questions on materials?
Get a Free EstimateCost
What Does a Custom Kitchen Remodels Cost in Steiner Ranch?
Price is driven by how much of the layout changes, how many linear feet of new cabinetry go in, wood species, and finish complexity. These are ballpark ranges, not a fixed quote. Request a free estimate for a number specific to your kitchen's footprint and finish level.
| Project type | Typical range | What’s included |
|---|---|---|
| Cabinet refresh within existing layout | $8,000–$18,000, | new doors, boxes reused where sound, updated hardware. |
| Partial remodel with layout changes | $18,000–$35,000, | new cabinetry on one or two walls plus coordination with counters. |
| Full kitchen remodel | $35,000–$70,000+ | , complete cabinetry replacement, layout redesign, finish and hardware throughout. |
These are typical local ballparks — final cost depends on scope, materials, and site conditions. A free estimate gives you an accurate, itemized number for your home.
Want a number for your home?
Get a Free EstimateTimeline
How Long Does a Custom Kitchen Remodels Take?
A full remodel moves through design, build, and install in stages, with most of the lead time sitting in the cabinet build itself.
- 01
Design consult
same day.
- 02
Layout approval and shop drawings
1–2 weeks.
- 03
Cabinet build
4–7 weeksboxes, doors, and finish built to the new plan.
- 04
Demo and install
1–2 weekscoordinated with countertop templating.
- 05
Final walkthrough
same dayas last install visit.
Need a schedule that fits?
Get a Free EstimateCodes & permits
Permits and Codes for Custom Kitchen Remodels
Permit rules vary by jurisdiction. Verify specifics with Travis County or your municipality before starting demo. #### DIY #### Hire a pro
| Typically needs a permit | Often no permit |
|---|---|
| Moving or removing a load-bearing wall as part of the layout change | Removing old hardware and prepping surfaces for painters |
| Relocating plumbing lines for a sink or island | Picking paint colors or hardware finishes ahead of the build |
| Adding or moving circuits for new appliances or lighting | Clearing out the kitchen before demo day |
| — | Layout changes affecting plumbing |
| — | electrical |
| — | or load-bearing walls |
| — | Custom box construction sized to a new floor plan |
| — | Coordinating cabinetry with countertop fabrication and appliance cutouts |
Need help with permits?
Get a Free EstimateWhen to call
When to Call for Custom Kitchen Remodels
- Your builder-grade layout never worked for how you actually cook
- You're planning a renovation before listing the house
- Cabinets are original to the home and showing wear from years of daily use
- You want to combine a kitchen remodel with an addition or layout change
Seeing warning signs?
Get a Free EstimateNext step
Request a free estimate and we'll walk the space with you.
FAQs
Custom Kitchen Remodels FAQs
What's a realistic budget for a full kitchen remodel with custom cabinets?
Most full remodels with custom cabinetry in this area run $35,000-$70,000+, depending on layout changes, wood species, and finish level. Smaller refreshes that keep the existing layout cost less.
How long does a custom kitchen remodel take from design to install?
Plan on 6-10 weeks total: a couple weeks for design and shop drawings, 4-7 weeks to build the cabinets, then 1-2 weeks for demo and install.
Do I need a permit to replace kitchen cabinets in Travis County?
A straight cabinet swap in the same footprint usually doesn't need a permit. Moving plumbing, electrical, or structural walls typically does. Check with your local jurisdiction before starting.
How far in advance should I book a remodel?
Book 4-8 weeks ahead of your target start date, especially for higher-end finish selections that take longer to source.
Can you match new cabinetry to an existing kitchen if I'm only remodeling part of it?
We can match wood species, door style, and finish on a partial remodel so the new section blends with what stays.
What's included in the remodel service versus a separate trade?
We handle cabinetry design, build, and install. Countertop fabrication, plumbing, and electrical work are coordinated with your other trades, not included in our scope.
More services
Other Custom Cabinets services
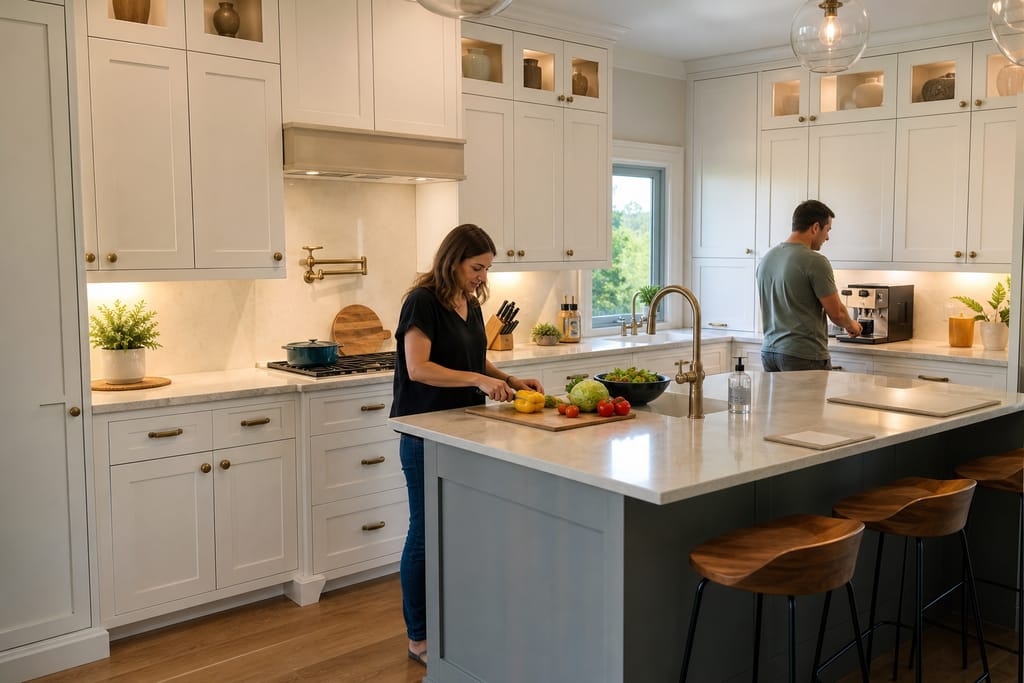
Custom Kitchen Cabinets
Custom kitchen cabinets built for Steiner Ranch homes, solid wood boxes, soft-close hardware, and free estimates.
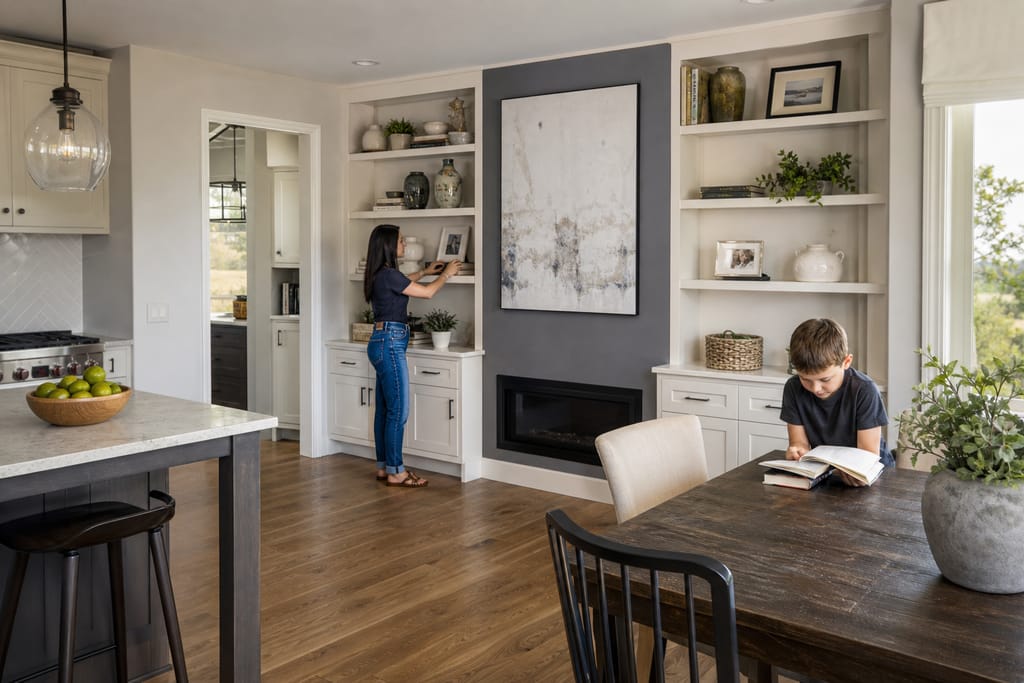
Built-In Shelving and Wall Units
Custom built-in shelving and wall units for Steiner Ranch homes, fitted to your wall and trim, free estimates.
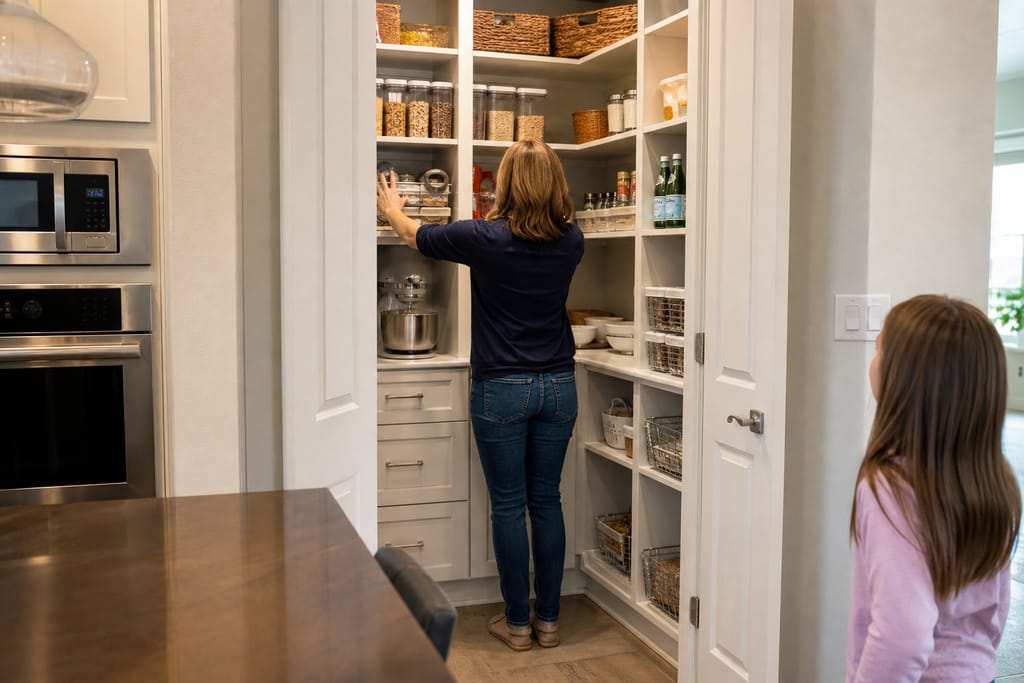
Custom Closet Systems
Custom closet systems in Steiner Ranch, TX built to replace builder-grade wire shelving. Free estimates.
Ask about Custom Kitchen Remodels
Tell us about the project and how to reach you.